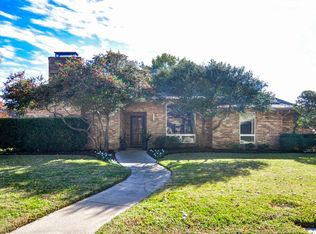
THIS IS A DEAL... A home just a few doors down on the same street with the same room count just sold for $525K! Soft Contemporary in the very popular High Country! ***YouTube Full Video Walk-through Available***POOL***Solar Panels*** Sellers moved out of state, a great opportunity for you! This handsome home has excellent room dimensions... and if you seek privacy, this home has it! Large courtyard adjacent front porch garden provides nice light to the Great Room but shields it from the street. Separate vaulted Foyer with paneling & full height opaque side glass flanking the solid wood front door. The Great Room is quite large and has vaulted ceilings with brick fireplace and raised hearth. Separate bar area overlooking great room, powder bath tucked away nearby for guests. HUGE Primary Suite with Bonus space. Kitchen has extensive cabinetry and counters, double ovens, electric cooktop, cabinet canopy vent hood, stainless interior Dishwasher, composite sink, and even comes with the refrigerator! Large utility room is adjacent Kitchen with a window and good storage. Primary Bath features large center soaker tub, two walk-in closets, large shower, separate commode area, and long dual vanity. At the opposite side of the home are two large secondary bedrooms, each with walk-in closets, with an also-large jack-n-jill bath between. Out back, a very private pool area with covered patio. Stellar value, clearly a well-built custom home!
Sold
Price Unknown
1926 Kensington Dr, Carrollton, TX 75007
3beds
2,281sqft
Single Family Residence
Built in 1978
9,801 Square Feet Lot
$392,400 Zestimate®
$--/sqft
$3,639 Estimated rent
Home value
$392,400
$369,000 - $416,000
$3,639/mo
Zestimate® history
Owner options
List your home for rent
$3,639/mo
Rent Zestimate®
Find your next renter with Zillow Rental Manager. Plus, with online applications, you can quickly screen prospective tenants – for free.
$3,639/mo
Rent Zestimate®
Refinance and save
Refinancing to a lower rate could help reduce your monthly payments and save thousands over the life of the loan.
Explore your selling options
Work with a Zillow partner agent
Leverage their expertise and Zillow's premium Showcase listings to get your home seen by more buyers.
Get startedList with your own agent
Get your home in front of millions of buyers by listing it on Zillow.
Learn how to do itSell it yourself
Take full control of how buyers see your home on Zillow by listing For Sale by Owner (FSBO).
List your homeWhat's special
Brick fireplaceLarge courtyardStainless interior dishwasherBonus spaceSolar panelsCovered patioBar area
Zillow last checked:
Listing updated:
Listed by:
Jeremy Larsen 0601091 214-402-8894,
Berkshire HathawayHS PenFed TX 214-257-1111
Bought with:
Stephen Bowen
Redfin Corporation
Source: NTREIS,MLS#: 20929054
Facts & features
Interior
Bedrooms & bathrooms
- Bedrooms: 3
- Bathrooms: 4
- Full bathrooms: 2
- 1/2 bathrooms: 2
Primary bedroom
- Level: First
- Dimensions: 20 x 14
Bedroom
- Level: First
- Dimensions: 14 x 11
Bedroom
- Level: First
- Dimensions: 14 x 11
Bonus room
- Level: First
- Dimensions: 16 x 6
Dining room
- Level: First
- Dimensions: 14 x 12
Living room
- Features: Fireplace
- Level: First
- Dimensions: 24 x 17
Sunroom
- Level: First
- Dimensions: 20 x 9
Heating
- Central, Natural Gas
Cooling
- Central Air, Electric
Appliances
- Included: Double Oven, Dishwasher, Electric Cooktop, Disposal, Refrigerator, Vented Exhaust Fan
- Laundry: Laundry in Utility Room
Features
- Cathedral Ceiling(s), Double Vanity, High Speed Internet, Open Floorplan, Cable TV
- Flooring: Carpet, Ceramic Tile, Laminate, Simulated Wood
- Has basement: No
- Number of fireplaces: 1
- Fireplace features: Gas, Raised Hearth, Wood Burning
Interior area
- Total interior livable area: 2,281 sqft
Property
Parking
- Total spaces: 2
- Parking features: Alley Access, Driveway, Enclosed, Garage, Garage Door Opener, Garage Faces Rear
- Attached garage spaces: 2
- Has uncovered spaces: Yes
Features
- Levels: One
- Stories: 1
- Patio & porch: Covered
- Pool features: Gunite, In Ground, Other, Pool
- Fencing: Fenced,Wood
Lot
- Size: 9,801 Square Feet
- Features: Interior Lot
Details
- Parcel number: R47793
- Other equipment: Call Listing Agent
Construction
Type & style
- Home type: SingleFamily
- Architectural style: Contemporary/Modern,Detached
- Property subtype: Single Family Residence
Materials
- Brick
- Foundation: Other, Slab
- Roof: Composition
Condition
- Year built: 1978
Utilities & green energy
- Sewer: Public Sewer
- Water: Public
- Utilities for property: Electricity Connected, Natural Gas Available, Sewer Available, Separate Meters, Water Available, Cable Available
Green energy
- Energy generation: Solar
Community & HOA
Community
- Features: Curbs
- Subdivision: High Country #2 Ph 2
HOA
- Has HOA: No
Location
- Region: Carrollton
Financial & listing details
- Tax assessed value: $431,268
- Annual tax amount: $7,673
- Date on market: 5/7/2025
- Cumulative days on market: 158 days
- Listing terms: Cash,FHA
- Electric utility on property: Yes
Price history
| Date | Event | Price |
|---|---|---|
| 11/24/2025 | Sold | -- |
Source: NTREIS #20929054 Report a problem | ||
| 10/31/2025 | Pending sale | $374,900$164/sqft |
Source: NTREIS #20929054 Report a problem | ||
| 10/12/2025 | Contingent | $374,900$164/sqft |
Source: NTREIS #20929054 Report a problem | ||
| 10/1/2025 | Price change | $374,900-3.8%$164/sqft |
Source: NTREIS #20929054 Report a problem | ||
| 9/11/2025 | Price change | $389,900-2.5%$171/sqft |
Source: NTREIS #20929054 Report a problem | ||
| 7/24/2025 | Price change | $399,900-7%$175/sqft |
Source: NTREIS #20929054 Report a problem | ||
| 6/18/2025 | Price change | $429,900-2.3%$188/sqft |
Source: NTREIS #20929054 Report a problem | ||
| 6/5/2025 | Price change | $439,900-2.2%$193/sqft |
Source: NTREIS #20929054 Report a problem | ||
| 5/7/2025 | Listed for sale | $449,900+7.1%$197/sqft |
Source: NTREIS #20929054 Report a problem | ||
| 7/18/2022 | Sold | -- |
Source: NTREIS #20053068 Report a problem | ||
| 7/1/2022 | Pending sale | $420,000$184/sqft |
Source: NTREIS #20053068 Report a problem | ||
| 6/18/2022 | Contingent | $420,000$184/sqft |
Source: NTREIS #20053068 Report a problem | ||
| 6/13/2022 | Listed for sale | $420,000+1.2%$184/sqft |
Source: NTREIS #20053068 Report a problem | ||
| 5/31/2022 | Listing removed | $415,000$182/sqft |
Source: NTREIS #20053068 Report a problem | ||
| 5/13/2022 | Listed for sale | $415,000$182/sqft |
Source: NTREIS #20053068 Report a problem | ||
Public tax history
| Year | Property taxes | Tax assessment |
|---|---|---|
| 2025 | $3,120 -4.3% | $431,268 -3.9% |
| 2024 | $3,260 +3% | $448,663 +5.3% |
| 2023 | $3,165 +24% | $425,904 +10.3% |
| 2022 | $2,552 +16.2% | $386,048 +10% |
| 2021 | $2,196 -0.5% | $350,953 +9.9% |
| 2020 | $2,207 -0.9% | $319,232 -0.1% |
| 2019 | $2,228 +7% | $319,547 +7.6% |
| 2018 | $2,083 -56.9% | $296,890 +10% |
| 2017 | $4,837 | $269,900 +10% |
| 2016 | $4,837 +17.9% | $245,364 +10% |
| 2015 | $4,104 | $223,058 +7.3% |
| 2014 | $4,104 | $207,929 +3.8% |
| 2013 | $4,104 | $200,338 -1.7% |
| 2012 | -- | $203,804 -0.8% |
| 2011 | -- | $205,538 +5.2% |
| 2010 | -- | $195,433 +8.2% |
| 2009 | -- | $180,676 -2.5% |
| 2007 | -- | $185,250 +9.3% |
| 2006 | $418 | $169,530 +1.4% |
| 2005 | -- | $167,190 |
| 2004 | -- | $167,190 -1.9% |
| 2003 | -- | $170,435 |
| 2002 | -- | $170,435 +0.7% |
| 2001 | -- | $169,249 |
Find assessor info on the county website
Neighborhood: High Country
Nearby homes
- $441,9003 bd2 ba2k sqft1924 Kensington Dr, Carrollton, TX 75007Off Market
- $427,3003 bd2 ba2.3k sqft1928 Kensington Dr, Carrollton, TX 75007Off Market
- $367,8003 bd2 ba1.8k sqft1927 Chesham Dr, Carrollton, TX 75007Off Market
- $460,5004 bd3 ba2.2k sqft1929 Chesham Dr, Carrollton, TX 75007Off Market

- $--3 bd2 ba2.1k sqft1927 Kensington Dr, Carrollton, TX 75007Sold
- $--5 bd3 ba3.1k sqft1922 Kensington Dr, Carrollton, TX 75007Sold
- $393,8004 bd3 ba2k sqft1930 Kensington Dr, Carrollton, TX 75007Off Market
- $416,9004 bd2 ba2.2k sqft1925 Chesham Dr, Carrollton, TX 75007Off Market
Nearby schools
GreatSchools rating
- 8/10Furneaux Elementary SchoolGrades: PK-5Distance: 0.8 mi
- 3/10Long Middle SchoolGrades: 6-8Distance: 1.4 mi
- 5/10Creekview High SchoolGrades: 9-12Distance: 1.9 mi
Schools provided by the listing agent
- Elementary: Furneaux
- Middle: Long
- High: Creekview
- District: Carrollton-Farmers Branch ISD
Source: NTREIS. This data may not be complete. We recommend contacting the local school district to confirm school assignments for this home.
Get a cash offer in 3 minutes
Find out how much your home could sell for in as little as 3 minutes with a no-obligation cash offer.
Estimated market value
$392,400
Get a cash offer in 3 minutes
Find out how much your home could sell for in as little as 3 minutes with a no-obligation cash offer.
Estimated market value
$392,400
- Texas
- Denton County
- Carrollton
- 75007
- High Country
- 1926 Kensington Dr
Nearby cities
Nearby neighborhoods
Nearby zip codes
Other Carrollton Topics
