Minimum 1 Year Lease
About
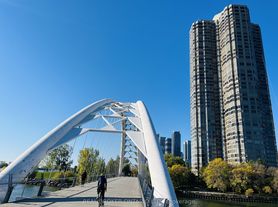
Welcome Home to the Prestigious Swansea Village! This Mirabella Residence boosts a Vibrant Lakeside Community, 10,000 sqft. of Indoor Amenities Exclusive to each tower, +18,000 sqft. of shared Landscaped Outdoor Areas + BBQs & Dining/Lounge Mins to, Roncesvalles, Central Park Style Towers, Indoor Pool (Lake View), Saunas, Expansive Party Rm w/Catering Kitchen, Gym(Park View) Library, Yoga Studio, Children's Play Area, 2 Guest Suites per tower,24- hr. Concierge. Providing easy well-connected access to downtown Toronto, the QEW and Gardiner Expressway for commuting and 15mins to Airport.
Community Amenities
- Elevators
- On-site staff
- Indoor pool
- Social room
- Sauna
- Storage lockers
- Recreation room
- Public transit
- Shopping nearby
- Parks nearby
- Schools nearby
- Yoga Studio
- 24/7 concierge service
- Guest Suites
- BBQ Area
- Kid's Play area
- Reading Room / Library
- Pets allowed with Restrictions
- Gym / Fitness Centre
- 24/7 Security on site
Suite Amenities
- Fridge
- Stove
- Washer in suite
- Dishwasher available
- Balconies
- In-suite storage
- Waterfront views
- City views
- Dryer in suite
- Cable ready
- Microwave
- Central air conditioning
- Alarm system
- Internet ready
- Laminate floors
- Central heating
Apartment for rent
C$2,950/moFees may apply
1926 Lake Shore Blvd W, # 4010, Toronto, ON M6S 1A1
2beds
750sqft
Price may not include required fees and charges. Learn more|
Apartment
Available now
Cats, dogs OK
Air conditioner, central air
In unit laundry
Central
What's special
Central park style towersYoga studioSocial roomStorage lockersRecreation roomParks nearbyGuest suites
- 16 days |
- -- |
- -- |
Zillow last checked:
Listing updated:
Travel times

Let’s turn your rent into credit progress
Build credit history with every on-time payment and get credit for the payment you’re already making.
Facts & features
Interior
Bedrooms & bathrooms
- Bedrooms: 2
- Bathrooms: 2
- Full bathrooms: 2
Heating
- Central
Cooling
- Air Conditioner, Central Air
Appliances
- Included: Dishwasher, Microwave Oven, Range Oven, Refrigerator, Washer, dryer
- Laundry: In Unit
Features
- Elevator, Sauna, Storage
Interior area
- Total interior livable area: 750 sqft
Property
Parking
- Details: Contact manager
Features
- Patio & porch: Patio
- Exterior features: Balcony
- Pool features: Pool
- Has spa: Yes
- Spa features: Sauna
- Has view: Yes
- View description: City, Water
Construction
Type & style
- Home type: Apartment
- Property subtype: Apartment
Building
Management
- Pets allowed: Yes
Community & HOA
Community
- Features: Fitness Center, Pool
HOA
- Amenities included: Fitness Center, Management, Pool, Sauna
Location
- Region: Toronto
Financial & listing details
- Lease term: Contact For Details
Nearby apartments for rent


Price history
| Date | Event | Price |
|---|---|---|
| 8/2/2026 | Listed for rent | C$2,950+3.5%C$4/sqft |
Source: Zillow Rentals Report a problem | ||
| 12/30/2022 | Listing removed | -- |
Source: Zillow Rentals Report a problem | ||
| 12/21/2022 | Listed for rent | C$2,850-5%C$4/sqft |
Source: Zillow Rentals Report a problem | ||
| 12/3/2022 | Listing removed | -- |
Source: Zillow Rental Network_1 Report a problem | ||
| 11/4/2022 | Listed for rent | C$3,000C$4/sqft |
Source: Zillow Rental Network_1 #W5816874 Report a problem | ||
Neighborhood: South Parkdale
Nearby schools
GreatSchools rating
No schools nearby
We couldn't find any schools near this home.
Similar homes for rent


There are 3 available units in this apartment building