Welcome to 1926 Lakeport Way in the sought-after community of Lakeport Cluster, with water access to Reston's Lake Thoreau. Featuring 3 bedrooms and 3 1/2 baths, and 2,700 square feet of living space, this home is ready for you to enjoy! The spacious foyer opens to the beautifully updated and upgraded kitchen, which is the perfect spot for casual dining. With upgraded soft-close cabinets and quartz counters, stainless steel appliances, and a spacious quartz island, this space sets the tone for easy entertaining! A sliding glass door leads to the main level deck with space for grilling and relaxing. The open floor plan continues into the dining room and living room, and hardwood floors extend throughout the main level. The living room is an inviting space with a two-sided, wood-burning fireplace with a marble hearth creating a contemporary and inviting area. The walls of windows throughout the home provide terrific natural light, and the sliding glass door in the living room leads to a front balcony. The primary suite on the upper level is an incredible space, with its vaulted ceiling, two closets and a wall of windows. The primary bath features a jetted soaking tub with ceramic tile surround, a vaulted ceiling, a skylight, two separate vanity sinks with spacious counters and cabinet space, a separate linen closet and an additional shower/tub! There are also two additional bedrooms on the upper level and a full hall bathroom. The laundry closet is also conveniently located on this level with a full-size washer and dryer. The fully finished lower level has great space for casual entertaining. This level accesses the one-car garage and features a large recreation room with recessed lighting. The recreation room has neutral carpet and a wet bar with cabinet space above and below. There is also a full hall bathroom on this level. UPGRADES AND UPDATES: Upgraded Kitchen (2022). New Roof (2019). Stunning Pella windows and sliding glass doors (2017). HVAC motor replaced (2020). COMMUNITY: Get ready to explore great opportunities for canoeing, kayaking, paddleboarding, and fishing on Lake Thoreau with access to the community dock - just steps away! Super-convenient stroll to South Lakes Shopping Center - with Safeway, CVS, and local favorite spots - Red's Table and Cafesano (dining), and more! Close to major commuter routes with easy access to the Dulles Toll Road at the Reston Parkway, Wiehle Ave. and Hunter Mill exits. The Wiehle Ave. Silver Line Metro Station is just a mile away! Dulles Airport is less than 10 miles away. Explore the miles of paths and trails Reston offers, as well as other trails it easily connects to, including Twin Branches Nature Trail, the W&OD Trail and the Cross County Trail! Reston amenities including 15 pools, tennis courts, the Reston Community Center, Walker Nature Center, Reston Town Center, arts programs and more are at your fingertips! Enjoy Reston's award-winning Lakeport Cluster community every day!
Sold for $850,000
$850,000
1926 Lakeport Way, Reston, VA 20191
3beds
2,652sqft
Townhouse
Built in 1986
1,984 Square Feet Lot
$842,700 Zestimate®
$321/sqft
$5,234 Estimated rent
Home value
$842,700
$792,000 - $893,000
$5,234/mo
Zestimate® history
Owner options
List your home for rent
$5,234/mo
Rent Zestimate®
Find your next renter with Zillow Rental Manager. Plus, with online applications, you can quickly screen prospective tenants – for free.
$5,234/mo
Rent Zestimate®
Refinance and save
$5,840/mo
Est. payment
Refinancing to a lower rate could help reduce your monthly payments and save thousands over the life of the loan.
$5,840/mo
Est. payment
Explore your selling options
Work with a Zillow partner agent
Leverage their expertise and Zillow's premium Showcase listings to get your home seen by more buyers.
Get startedList with your own agent
Get your home in front of millions of buyers by listing it on Zillow.
Learn how to do itSell it yourself
Take full control of how buyers see your home on Zillow by listing For Sale by Owner (FSBO).
List your homeWhat's special
Fully finished lower levelQuartz countersOpen floor planSpacious foyerUpgraded soft-close cabinetsDining roomSpacious quartz island
Zillow last checked:
Listing updated:
Listed by:
Kathy Scoggin 703-898-3903,
Coldwell Banker Realty,
Co-Listing Agent: Samuel A Scoggin 703-898-5533,
Coldwell Banker Realty
Bought with:
Lauren Page, 0225245794
Samson Properties
Source: Bright MLS,MLS#: VAFX2293904
Facts & features
Interior
Bedrooms & bathrooms
- Bedrooms: 3
- Bathrooms: 4
- Full bathrooms: 3
- 1/2 bathrooms: 1
- Main level bathrooms: 1
Rooms
- Room types: Living Room, Dining Room, Primary Bedroom, Bedroom 2, Bedroom 3, Kitchen, Breakfast Room, Laundry, Recreation Room, Primary Bathroom, Full Bath, Half Bath
Primary bedroom
- Features: Attached Bathroom, Cathedral/Vaulted Ceiling, Flooring - Carpet, Recessed Lighting
- Level: Upper
- Area: 315 Square Feet
- Dimensions: 21 X 15
Bedroom 2
- Features: Attic - Access Panel, Flooring - Carpet
- Level: Upper
- Area: 165 Square Feet
- Dimensions: 15 X 11
Bedroom 3
- Features: Flooring - Carpet
- Level: Upper
- Area: 110 Square Feet
- Dimensions: 11 X 10
Primary bathroom
- Features: Attached Bathroom, Bathroom - Jetted Tub, Bathroom - Tub Shower, Cathedral/Vaulted Ceiling, Flooring - Ceramic Tile, Lighting - Ceiling, Skylight(s)
- Level: Upper
Breakfast room
- Features: Breakfast Room, Dining Area, Flooring - Luxury Vinyl Plank, Track Lighting
- Level: Main
- Area: 187 Square Feet
- Dimensions: 17 X 11
Dining room
- Features: Flooring - HardWood, Recessed Lighting
- Level: Main
- Area: 192 Square Feet
- Dimensions: 12 X 16
Other
- Features: Bathroom - Tub Shower, Flooring - Ceramic Tile
- Level: Upper
Other
- Features: Bathroom - Tub Shower, Flooring - Ceramic Tile
- Level: Lower
Half bath
- Features: Flooring - Ceramic Tile
- Level: Main
Kitchen
- Features: Countertop(s) - Quartz, Double Sink, Flooring - Luxury Vinyl Plank, Eat-in Kitchen, Kitchen - Electric Cooking, Recessed Lighting, Pantry
- Level: Main
- Area: 170 Square Feet
- Dimensions: 17 X 10
Laundry
- Level: Upper
Living room
- Features: Balcony Access, Fireplace - Wood Burning, Flooring - HardWood, Recessed Lighting
- Level: Main
- Area: 240 Square Feet
- Dimensions: 16 X 15
Recreation room
- Features: Flooring - Carpet, Recessed Lighting, Wet Bar
- Level: Lower
- Area: 336 Square Feet
- Dimensions: 16 X 21
Heating
- Heat Pump, Electric
Cooling
- Central Air, Electric
Appliances
- Included: Microwave, Dishwasher, Disposal, Dryer, Exhaust Fan, Ice Maker, Self Cleaning Oven, Oven/Range - Electric, Refrigerator, Stainless Steel Appliance(s), Washer, Water Heater, Electric Water Heater
- Laundry: Upper Level, Laundry Room
Features
- Attic, Bathroom - Tub Shower, Breakfast Area, Open Floorplan, Formal/Separate Dining Room, Eat-in Kitchen, Kitchen Island, Kitchen - Table Space, Primary Bath(s), Recessed Lighting, Upgraded Countertops, Bar, Other, Vaulted Ceiling(s)
- Flooring: Hardwood, Luxury Vinyl, Ceramic Tile, Carpet, Wood
- Doors: Sliding Glass
- Windows: Casement, Double Pane Windows, Screens, Skylight(s)
- Basement: Connecting Stairway,Partial,Finished,Garage Access,Walk-Out Access,Other
- Number of fireplaces: 1
- Fireplace features: Corner, Glass Doors, Marble, Wood Burning
Interior area
- Total structure area: 2,672
- Total interior livable area: 2,652 sqft
- Finished area above ground: 2,052
- Finished area below ground: 600
Property
Parking
- Total spaces: 2
- Parking features: Garage Faces Front, Garage Door Opener, Inside Entrance, Asphalt, Attached, Driveway
- Attached garage spaces: 1
- Uncovered spaces: 1
- Details: Garage Sqft: 300
Accessibility
- Accessibility features: Low Pile Carpeting, Other
Features
- Levels: Three
- Stories: 3
- Patio & porch: Deck
- Exterior features: Sidewalks, Other, Balcony
- Pool features: Community
- Spa features: Bath
- Fencing: Back Yard
- Has view: Yes
- View description: Garden
- Waterfront features: Canoe/Kayak, Fishing Allowed, Lake
- Body of water: Lake Thoreau
Lot
- Size: 1,984 Square Feet
- Features: No Thru Street
Details
- Additional structures: Above Grade, Below Grade
- Parcel number: 0271 091D0019
- Zoning: 372
- Special conditions: Standard
Construction
Type & style
- Home type: Townhouse
- Architectural style: Contemporary
- Property subtype: Townhouse
Materials
- Wood Siding
- Foundation: Slab
- Roof: Asphalt,Shingle
Condition
- Very Good
- New construction: No
- Year built: 1986
Details
- Builder model: FENWICK
Utilities & green energy
- Sewer: Public Sewer
- Water: Public
- Utilities for property: Cable Connected, Underground Utilities, Cable, Fiber Optic
Community & HOA
Community
- Features: Pool
- Security: Smoke Detector(s)
- Subdivision: Lakeport
HOA
- Has HOA: Yes
- Amenities included: Baseball Field, Basketball Court, Bike Trail, Common Grounds, Community Center, Golf Course, Jogging Path, Lake, Library, Meeting Room, Party Room, Picnic Area, Pier/Dock, Indoor Pool, Pool, Soccer Field, Tennis Court(s), Tot Lots/Playground, Water/Lake Privileges, Other
- Services included: Common Area Maintenance, Management, Pier/Dock Maintenance, Pool(s), Reserve Funds, Snow Removal, Trash, Other
- HOA fee: $365 quarterly
- HOA name: RESTON ASSOCIATION
Location
- Region: Reston
Financial & listing details
- Price per square foot: $321/sqft
- Tax assessed value: $904,760
- Annual tax amount: $10,884
- Date on market: 3/6/2026
- Listing agreement: Exclusive Right To Sell
- Ownership: Fee Simple
Price history
| Date | Event | Price |
|---|---|---|
| 5/1/2026 | Sold | $850,000$321/sqft |
Source:  Bright MLS #VAFX2293904 Report a problem Bright MLS #VAFX2293904 Report a problem | ||
| 4/12/2026 | Contingent | $850,000$321/sqft |
Source: Bright MLS #VAFX2293904 Report a problem | ||
| 3/6/2026 | Listed for sale | $850,000+28.8%$321/sqft |
Source: Bright MLS #VAFX2293904 Report a problem | ||
| 11/14/2018 | Listing removed | $660,000$249/sqft |
Source: Northcrest Realty, INC #1000318084 Report a problem | ||
| 4/11/2018 | Price change | $660,000-2.2%$249/sqft |
Source: Northcrest Realty, Inc #1000318084 Report a problem | ||
| 3/29/2018 | Listed for sale | $675,000-1.5%$255/sqft |
Source: Northcrest Realty, Inc #1000318084 Report a problem | ||
| 5/7/2016 | Listing removed | $685,000$258/sqft |
Source: Owner Report a problem | ||
| 3/8/2016 | Listed for sale | $685,000+127.6%$258/sqft |
Source: Owner Report a problem | ||
| 10/19/2001 | Sold | $301,000$113/sqft |
Source: Public Record Report a problem | ||
Public tax history
| Year | Property taxes | Tax assessment |
|---|---|---|
| 2025 | $9,500 +8.9% | $789,720 +9.2% |
| 2024 | $8,720 +7.2% | $723,360 +4.5% |
| 2023 | $8,135 +0.6% | $692,060 +1.9% |
| 2022 | $8,083 | $678,990 +1.8% |
| 2021 | -- | $666,780 +9.4% |
| 2020 | $7,499 +7.6% | $609,390 +7.6% |
| 2019 | $6,970 -2.2% | $566,420 -2.2% |
| 2018 | $7,125 +7.2% | $579,020 +5.3% |
| 2017 | $6,644 -2.2% | $550,020 -2.4% |
| 2016 | $6,796 +5.9% | $563,770 +2.2% |
| 2015 | $6,417 +3.8% | $551,720 +3.6% |
| 2014 | $6,181 | $532,590 +17.4% |
| 2013 | -- | $453,600 -4.2% |
| 2012 | -- | $473,570 +10% |
| 2011 | -- | $430,350 +3% |
| 2010 | -- | $417,840 -2.7% |
| 2009 | -- | $429,440 -9.7% |
| 2008 | -- | $475,550 -5.4% |
| 2007 | -- | $502,470 +73.8% |
| 2003 | -- | $289,125 +10% |
| 2002 | -- | $262,840 +1.1% |
| 2001 | -- | $260,080 |
Find assessor info on the county website
Neighborhood: South Lakes Dr - Soapstone Dr
Nearby homes
- $828,0003 bd3 ba2k sqft1928 Lakeport Way, Reston, VA 20191Off Market
- $914,6004 bd4 ba2.8k sqft1924 Lakeport Way, Reston, VA 20191Off Market
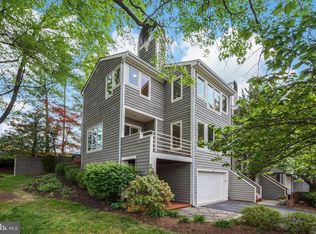
- $934,1003 bd4 ba3.2k sqft1930 Lakeport Way, Reston, VA 20191Off Market
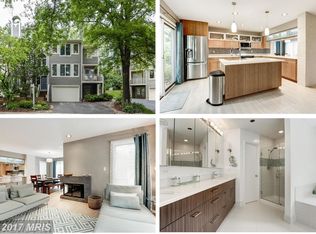
- $911,2003 bd4 ba2k sqft1932 Lakeport Way, Reston, VA 20191Off Market
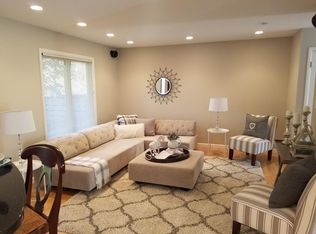
- $806,0003 bd4 ba23k sqft1934 Lakeport Way, Reston, VA 20191Off Market
- $1,115,0003 bd4 ba3.4k sqft1933 Lakeport Way, Reston, VA 20191Sold
- $1,216,1004 bd3 ba2.2k sqft1931 Lakeport Way, Reston, VA 20191Off Market
- $1,222,4003 bd4 ba2.9k sqft1929 Lakeport Way, Reston, VA 20191Off Market
Nearby schools
GreatSchools rating
- 9/10Sunrise Valley Elementary SchoolGrades: PK-6Distance: 0.6 mi
- 7/10Hughes Middle SchoolGrades: 7-8Distance: 0.6 mi
- 4/10South Lakes High SchoolGrades: 9-12Distance: 0.8 mi
Schools provided by the listing agent
- Elementary: Sunrise Valley
- Middle: Hughes
- High: South Lakes
- District: Fairfax County Public Schools
Source: Bright MLS. This data may not be complete. We recommend contacting the local school district to confirm school assignments for this home.
Get a cash offer in 3 minutes
Find out how much your home could sell for in as little as 3 minutes with a no-obligation cash offer.
Estimated market value
$842,700
Get a cash offer in 3 minutes
Find out how much your home could sell for in as little as 3 minutes with a no-obligation cash offer.
Estimated market value
$842,700
- Virginia
- Fairfax County
- Reston
- 20191
- South Lakes Dr - Soapstone Dr
- 1926 Lakeport Way
