Discounted rate options and no lender fee future refinancing may be available for qualified buyers of this home. Welcome to this expansive two-story home, offering over 3,000 square feet of living space designed for comfort and convenience. The main floor is filled with natural light, creating a warm and inviting atmosphere. The 2 living areas and two dedicated dining area provide a perfect setting for relaxation and gatherings. The large open kitchen is a chef’s dream, featuring ample cabinet and counter space, a unique backsplash, and gas cooking—ideal for preparing meals with ease. A bedroom on the main floor, which can easily double as a home office, adds flexibility to suit your needs. Upstairs, you'll find a third living space, along with three additional bedrooms, including the primary suite, which serves as a private retreat. The spacious ensuite bathroom boasts dual sinks, a relaxing garden tub for unwinding after a long day, and a separate shower for added luxury. The expansive backyard provides endless possibilities for creating your own outdoor oasis. The home is equipped with Anlin Del Mar windows, providing enhanced energy efficiency, noise reduction, and UV protection—perfect for maintaining comfort year-round. Plus, the transferable foundation warranty gives you added peace of mind and confidence in the long-term value of this home. Space, style, and functionality to meet all your needs - come see it today!
Sold
Price Unknown
1926 Landridge Dr, Allen, TX 75013
4beds
3,054sqft
Single Family Residence
Built in 2001
9,147 Square Feet Lot
$557,700 Zestimate®
$--/sqft
$3,192 Estimated rent
Home value
$557,700
$530,000 - $586,000
$3,192/mo
Zestimate® history
Owner options
List your home for rent
$3,192/mo
Rent Zestimate®
Find your next renter with Zillow Rental Manager. Plus, with online applications, you can quickly screen prospective tenants – for free.
$3,192/mo
Rent Zestimate®
Refinance and save
$160/mo
Est. payment
Refinancing to a lower rate could help reduce your monthly payments and save thousands over the life of the loan.
$160/mo
Est. payment
Explore your selling options
Work with a Zillow partner agent
Leverage their expertise and Zillow's premium Showcase listings to get your home seen by more buyers.
Get startedList with your own agent
Get your home in front of millions of buyers by listing it on Zillow.
Learn how to do itSell it yourself
Take full control of how buyers see your home on Zillow by listing For Sale by Owner (FSBO).
List your homeWhat's special
Gas cookingExpansive backyardFilled with natural lightSpacious ensuite bathroomUnique backsplashLarge open kitchenDual sinks
Zillow last checked:
Listing updated:
Listed by:
Keyla Reed 844-819-1373,
Orchard Brokerage 844-819-1373
Bought with:
Stewart Kipness
Great Western Realty
Source: NTREIS,MLS#: 20781570
Facts & features
Interior
Bedrooms & bathrooms
- Bedrooms: 4
- Bathrooms: 3
- Full bathrooms: 3
Primary bedroom
- Features: Ceiling Fan(s), Dual Sinks, En Suite Bathroom, Garden Tub/Roman Tub, Separate Shower, Walk-In Closet(s)
- Level: Second
- Dimensions: 19 x 16
Kitchen
- Features: Built-in Features, Solid Surface Counters
- Level: First
- Dimensions: 14 x 12
Living room
- Features: Ceiling Fan(s), Fireplace
- Level: First
- Dimensions: 20 x 15
Heating
- Central
Cooling
- Central Air
Appliances
- Included: Dishwasher, Gas Cooktop, Gas Oven, Microwave
- Laundry: Common Area
Features
- Decorative/Designer Lighting Fixtures, High Speed Internet, Loft, Pantry, Cable TV, Walk-In Closet(s)
- Flooring: Carpet, Tile
- Windows: Window Coverings
- Has basement: No
- Number of fireplaces: 1
- Fireplace features: Living Room
Interior area
- Total interior livable area: 3,054 sqft
Property
Parking
- Total spaces: 2
- Parking features: Concrete, Door-Multi, Driveway, On Site, Private, Garage Faces Rear
- Attached garage spaces: 2
- Has uncovered spaces: Yes
Features
- Levels: Two
- Stories: 2
- Patio & porch: Patio
- Exterior features: Lighting, Private Entrance, Private Yard, Rain Gutters
- Pool features: None, Community
- Fencing: Brick,Back Yard,Fenced,Full,Wood
Lot
- Size: 9,147 Square Feet
- Features: Back Yard, Corner Lot, Lawn, Landscaped, Subdivision
- Residential vegetation: Grassed
Details
- Parcel number: R408500C02501
Construction
Type & style
- Home type: SingleFamily
- Architectural style: Traditional,Detached
- Property subtype: Single Family Residence
Materials
- Brick
- Foundation: Slab
- Roof: Composition
Condition
- Year built: 2001
Utilities & green energy
- Sewer: Public Sewer
- Water: Public
- Utilities for property: Electricity Available, Phone Available, Sewer Available, Water Available, Cable Available
Community & HOA
Community
- Features: Curbs, Playground, Park, Pool, Sidewalks
- Subdivision: Bridgewater Crossing
HOA
- Has HOA: Yes
- Services included: All Facilities, Association Management
- HOA fee: $160 quarterly
- HOA name: Neighborhood Management Inc
- HOA phone: 972-359-1548
Location
- Region: Allen
Financial & listing details
- Tax assessed value: $510,292
- Annual tax amount: $7,894
- Date on market: 11/28/2024
- Cumulative days on market: 39 days
- Listing terms: Cash,Conventional,FHA,VA Loan
- Exclusions: Personal property.
- Electric utility on property: Yes
Price history
| Date | Event | Price |
|---|---|---|
| 1/30/2025 | Sold | -- |
Source: NTREIS #20781570 Report a problem | ||
| 1/10/2025 | Pending sale | $597,000$195/sqft |
Source: NTREIS #20781570 Report a problem | ||
| 1/6/2025 | Contingent | $597,000$195/sqft |
Source: NTREIS #20781570 Report a problem | ||
| 11/27/2024 | Listed for sale | $597,000$195/sqft |
Source: NTREIS #20781570 Report a problem | ||
Public tax history
| Year | Property taxes | Tax assessment |
|---|---|---|
| 2025 | $7,238 +0.7% | $510,292 +6.1% |
| 2024 | $7,189 +10.7% | $480,825 +9.2% |
| 2023 | $6,491 -12% | $440,475 +10% |
| 2022 | $7,377 +0.3% | $400,432 +10% |
| 2021 | $7,353 +0.4% | $364,029 +2.4% |
| 2020 | $7,327 +0.3% | $355,528 +1.7% |
| 2019 | $7,304 -4.8% | $349,521 -0.3% |
| 2018 | $7,676 +15% | $350,634 +2.6% |
| 2017 | $6,675 | $341,834 +9.3% |
| 2016 | $6,675 +14.4% | $312,669 +11.8% |
| 2015 | $5,835 | $279,760 +14.3% |
| 2014 | $5,835 | $244,691 +3.2% |
| 2013 | -- | $237,158 +0.5% |
| 2012 | -- | $235,929 -0.1% |
| 2011 | -- | $236,261 +2.7% |
| 2010 | -- | $229,961 -6% |
| 2009 | -- | $244,724 +3.4% |
| 2008 | -- | $236,580 +2.2% |
| 2007 | -- | $231,583 +3.6% |
| 2006 | -- | $223,460 +8.4% |
| 2005 | -- | $206,097 -2.9% |
| 2004 | -- | $212,223 +3.3% |
| 2003 | -- | $205,382 +287.7% |
| 2002 | -- | $52,977 +55.8% |
| 2000 | -- | $34,000 |
Find assessor info on the county website
Neighborhood: Bridgewater Crossing
Nearby homes
- $587,5005 bd4 ba3.4k sqft1924 Landridge Dr, Allen, TX 75013Off Market
- $538,7004 bd3 ba2.8k sqft1923 Bridgewater Dr, Allen, TX 75013Off Market
- $562,3005 bd4 ba3.4k sqft1921 Bridgewater Dr, Allen, TX 75013Off Market
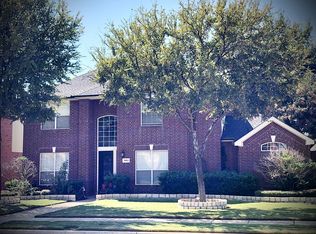
- $499,2004 bd3 ba2.8k sqft1922 Landridge Dr, Allen, TX 75013Off Market

- $508,9004 bd3 ba3k sqft1919 Bridgewater Dr, Allen, TX 75013Off Market
- $604,7005 bd4 ba3.6k sqft1927 Landridge Dr, Allen, TX 75013Off Market
- $583,8004 bd3 ba3.2k sqft1920 Landridge Dr, Allen, TX 75013Off Market
- $630,1003 bd2 ba2.5k sqft2031 Grassland Dr, Allen, TX 75013Off Market
Nearby schools
GreatSchools rating
- 10/10Mary Evans Elementary SchoolGrades: K-6Distance: 0.3 mi
- 10/10Ereckson Middle SchoolGrades: 7-8Distance: 2 mi
- 8/10Allen High SchoolGrades: 9-12Distance: 3.8 mi
Schools provided by the listing agent
- Elementary: Evans
- Middle: Ereckson
- High: Allen
- District: Allen ISD
Source: NTREIS. This data may not be complete. We recommend contacting the local school district to confirm school assignments for this home.
Get a cash offer in 3 minutes
Find out how much your home could sell for in as little as 3 minutes with a no-obligation cash offer.
Estimated market value
$557,700
Get a cash offer in 3 minutes
Find out how much your home could sell for in as little as 3 minutes with a no-obligation cash offer.
Estimated market value
$557,700
- Texas
- Collin County
- Allen
- 75013
- Bridgewater Crossing
- 1926 Landridge Dr
