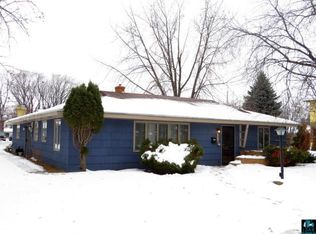
Situated on a spacious and inviting corner lot, this Billings Park gem blends classic craftsmanship with modern upgrades. Original hardwood floors and natural woodwork showcase the home’s character, while a series of significant, and numerous improvements elevate its appeal. Updated roofing, a modernized heating system, a stylish kitchen refresh, extensive concrete enhancements, a fenced backyard, and a dedicated garden shed are some of the enhancements that contribute to a property that has been exceptionally well cared for and ready for its next owner.
Pending
Price cut: $13K (6/3)
$327,000
1926 Logan Ave, Superior, WI 54880
3beds
904sqft
Single Family Residence
Built in 1927
10,454 Square Feet Lot
$-- Zestimate®
$362/sqft
$-- HOA
What's special
Stylish kitchen refreshDedicated garden shedFenced backyardUpdated roofingNatural woodworkModernized heating systemOriginal hardwood floors
- 34 days |
- 1,114 |
- 25 |
Zillow last checked:
Listing updated:
Listed by:
Steve Germond 218-390-2826,
RE/MAX Results
Source: Lake Superior Area Realtors as distributed by MLS GRID,MLS#: 6125738
Facts & features
Interior
Bedrooms & bathrooms
- Bedrooms: 3
- Bathrooms: 2
- 3/4 bathrooms: 2
- Main level bedrooms: 1
Bedroom
- Level: Main
- Area: 90 Square Feet
- Dimensions: 10 x 9
Bedroom
- Level: Main
- Area: 72 Square Feet
- Dimensions: 8 x 9
Bedroom
- Level: Main
- Area: 81 Square Feet
- Dimensions: 9 x 9
Dining room
- Level: Main
- Area: 140 Square Feet
- Dimensions: 10 x 14
Kitchen
- Level: Main
- Area: 121 Square Feet
- Dimensions: 11 x 11
Living room
- Description: Wood burning fireplace with a new flue.
- Level: Main
- Area: 168 Square Feet
- Dimensions: 14 x 12
Heating
- Boiler, Natural Gas
Features
- Natural Woodwork
- Flooring: Hardwood Floors, Tiled Floors
- Basement: Full,Washer Hook-Ups,Dryer Hook-Ups
- Number of fireplaces: 1
- Fireplace features: Wood Burning
Interior area
- Total interior livable area: 904 sqft
- Finished area above ground: 904
- Finished area below ground: 0
Property
Parking
- Total spaces: 2
- Parking features: Detached
- Garage spaces: 2
Features
- Patio & porch: Patio
- Fencing: Partial
Lot
- Size: 10,454 Square Feet
- Dimensions: 75 x 140
- Features: Corner Lot
Details
- Additional structures: Storage Shed
- Parcel number: 098090326400
- Zoning description: Residential
Construction
Type & style
- Home type: SingleFamily
- Architectural style: Bungalow
- Property subtype: Single Family Residence
Materials
- Brick, Brick
- Foundation: Concrete Perimeter
- Roof: Rubber
Condition
- Previously Owned
- Year built: 1927
Utilities & green energy
- Electric: SWL&P
- Sewer: Public Sewer
- Water: Public
Community & HOA
HOA
- Has HOA: No
Location
- Region: Superior
Financial & listing details
- Price per square foot: $362/sqft
- Tax assessed value: $187,700
- Annual tax amount: $2,311
- Date on market: 6/2/2026
- Cumulative days on market: 37 days
Estimated market value
Not available
Estimated sales range
Not available
Not available
Price history
| Date | Event | Price |
|---|---|---|
| 6/13/2026 | Pending sale | $327,000$362/sqft |
Source: | ||
| 6/3/2026 | Price change | $327,000-3.8%$362/sqft |
Source: | ||
| 6/2/2026 | Listed for sale | $340,000$376/sqft |
Source: | ||
Public tax history
| Year | Property taxes | Tax assessment |
|---|---|---|
| 2024 | $2,260 +24.3% | $170,000 +72.8% |
| 2023 | $1,819 -11.3% | $98,400 |
| 2022 | $2,049 +6.4% | $98,400 |
| 2021 | $1,926 -19.3% | $98,400 |
| 2020 | $2,386 +29.3% | $98,400 |
| 2019 | $1,846 -1.1% | $98,400 |
| 2018 | $1,866 -5.7% | $98,400 |
| 2017 | $1,978 +4957.4% | $98,400 |
| 2016 | $39 | $98,400 +28.1% |
| 2015 | -- | $76,800 -22% |
| 2014 | $2,084 -0.9% | $98,400 |
| 2013 | $2,102 +0.4% | $98,400 |
| 2012 | $2,095 -1.1% | $98,400 |
| 2011 | $2,117 -0.4% | $98,400 |
| 2010 | $2,125 +5.8% | $98,400 |
| 2009 | $2,008 | $98,400 |
| 2008 | -- | $98,400 |
| 2007 | $2,076 +2.3% | $98,400 |
| 2006 | $2,029 +0.3% | $98,400 |
| 2005 | $2,024 +14.9% | $98,400 +55.2% |
| 2004 | $1,760 +6.8% | $63,400 |
| 2003 | $1,649 +2.1% | $63,400 |
| 2002 | $1,615 +1% | $63,400 |
| 2001 | $1,600 +9.8% | $63,400 |
| 2000 | $1,456 | $63,400 |
Find assessor info on the county website
Monthly payment
Est. payment$--/mo
Payment breakdown
Explore the cost of this home by adjusting the details. Changes won't be saved.All calculations are estimates and provided by Zillow, Inc. for informational purposes only. Actual amounts may vary.
HOA fees may include property taxes on listings classified as Co-Ops. Contact the listing agent and/or owner for fee details.
Mortgage interest rates are dependent on a number of factors, including credit score, down payment, and repayment length. Interest rate data provided by Zillow Group Marketplace, Inc. as of 1/1/1970 from various mortgage lenders with which we have lead or other similar arrangements; the Estimated Payment is an average of those rates.
See how much you could borrow to make a competitive offer.
Climate risks
Neighborhood: 54880
Nearby schools
GreatSchools rating
- 7/10Cooper Elementary SchoolGrades: PK-5Distance: 0.2 mi
- 3/10Superior Middle SchoolGrades: 6-8Distance: 1.7 mi
- 7/10Superior High SchoolGrades: 9-12Distance: 1.7 mi
A local agent can set up tours, give advice and negotiate with sellers.
A local lender can help you make sure your offer is ready when you are.
- Wisconsin
- Douglas County
- Superior
- 54880
- 1926 Logan Ave