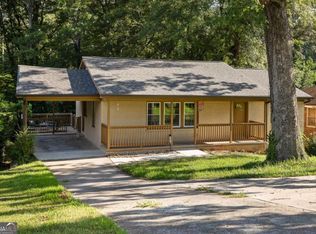
Get ready for love at first SITE: This flawlessly renovated midcentury ranch delights the senses, starting with a landscaped front yard leading to a statement front door that says CWOWC. Enter this open-concept 3/2 masterpiece to a picture windowed living room with fantastic natural light, gorgeous hardwoods, and delightful touches everywhere. The roomy dining space features an iconic Herman Miller Nelson saucer light and opens to a fantastic kitchen with Bosch & Samsung appliances, quartz counters, custom cabinetry and pantry, and a sexy, one-of-a-kind backsplash. An enormous butlerCOs pantry with a wine fridge, beverage cooler, and tons of storage opens to a spectacular 350 sq ft screened-in porch overlooking the backyard and pond. Hardwired electric heaters allow for all-year indoor/outdoor living, and youCOll appreciate the quiet of this established neighborhood. The ownerCOs suite is a knockout, with a huge closet and exquisite spa-like bathroom sporting a one-of-a-kind Broyhill Brasilia vanity, terrazzo floor tiles, and handmade shower tile. Two additional bedrooms and an updated second bath round out the interior. All modern systems prove that beauty is more than skin deep, including an ultra-high-efficiency Trane Hyperion HVAC system, spray foam insulation, ChargePoint electric vehicle charger, and a Generac whole-house standby generator in the event of a power failure. Triple-pane windows, smart switches, and upgraded electrical service are just some of the many additional updates. The agent-owner designed every facet of this showstopper intending to stay forever, but alas, the universe has other plans. More than turnkey, this house is PERFECTION! PRICED BELOW APPRAISED VALUE
Closed
$550,000
1926 Longdale Dr, Decatur, GA 30032
3beds
1,716sqft
Single Family Residence
Built in 1954
8,712 Square Feet Lot
$528,800 Zestimate®
$321/sqft
$2,130 Estimated rent
Home value
$528,800
$497,000 - $555,000
$2,130/mo
Zestimate® history
Loading...
Owner options
List your home for rent
$2,130/mo
Rent Zestimate®
Find your next renter with Zillow Rental Manager. Plus, with online applications, you can quickly screen prospective tenants – for free.
Learn more$2,130/mo
Rent Zestimate®
Refinance and save
$3,394/mo
Est. payment
Refinancing to a lower rate could help reduce your monthly payments and save thousands over the life of the loan.
See today's rates$3,394/mo
Est. payment
Explore your selling options
Work with a Zillow partner agent
Leverage their expertise and Zillow's premium Showcase listings to get your home seen by more buyers.
Get startedList with your own agent
Get your home in front of millions of buyers by listing it on Zillow.
Learn how to do itSell it yourself
Take full control of how buyers see your home on Zillow by listing For Sale by Owner (FSBO).
List your homeWhat's special
Zillow last checked:
Listing updated:
Listed by:
Alison Bahm 4045020295,
Keller Knapp, Inc
Bought with:
Jennifer L Engel, 361522
Compass
Source: GAMLS,MLS#: 10279500
Facts & features
Interior
Bedrooms & bathrooms
- Bedrooms: 3
- Bathrooms: 2
- Full bathrooms: 2
- Main level bathrooms: 2
- Main level bedrooms: 3
Kitchen
- Features: Breakfast Bar, Kitchen Island, Pantry
Heating
- Electric, Central, Heat Pump
Cooling
- Ceiling Fan(s), Central Air, Heat Pump
Appliances
- Included: Tankless Water Heater, Electric Water Heater, Dishwasher, Disposal, Refrigerator, Stainless Steel Appliance(s)
- Laundry: Other
Features
- Walk-In Closet(s), Wet Bar, Master On Main Level
- Flooring: Hardwood, Tile
- Windows: Double Pane Windows, Window Treatments
- Basement: Crawl Space,Exterior Entry,Partial
- Attic: Pull Down Stairs
- Has fireplace: No
- Common walls with other units/homes: No Common Walls
Interior area
- Total structure area: 1,716
- Total interior livable area: 1,716 sqft
- Finished area above ground: 1,716
- Finished area below ground: 0
Property
Parking
- Total spaces: 3
- Parking features: Off Street
Features
- Levels: One
- Stories: 1
- Patio & porch: Deck, Porch, Screened
- Exterior features: Garden
- Fencing: Back Yard,Privacy
- Has view: Yes
- View description: City
- Body of water: None
Lot
- Size: 8,712 sqft
- Features: Level, Private
- Residential vegetation: Grassed
Details
- Additional structures: Other
- Parcel number: 15 148 02 075
- Special conditions: Agent Owned
Construction
Type & style
- Home type: SingleFamily
- Architectural style: Brick 4 Side,Other,Ranch
- Property subtype: Single Family Residence
Materials
- Concrete, Other, Brick
- Foundation: Block
- Roof: Composition
Condition
- Updated/Remodeled
- New construction: No
- Year built: 1954
Utilities & green energy
- Electric: Generator
- Sewer: Public Sewer
- Water: Public
- Utilities for property: Cable Available, Electricity Available, High Speed Internet, Natural Gas Available, Phone Available, Sewer Available, Water Available
Green energy
- Energy efficient items: Insulation, Thermostat, Doors, Appliances, Windows
- Water conservation: Low-Flow Fixtures
Community & neighborhood
Security
- Security features: Security System, Smoke Detector(s)
Community
- Community features: Park, Playground, Street Lights, Near Public Transport, Walk To Schools
Location
- Region: Decatur
- Subdivision: Longdale Park
HOA & financial
HOA
- Has HOA: No
- Services included: None
Other
Other facts
- Listing agreement: Exclusive Right To Sell
- Listing terms: Cash,Conventional
Price history
| Date | Event | Price |
|---|---|---|
| 5/31/2024 | Sold | $550,000+0%$321/sqft |
Source:  GAMLS #10279500 Report a problem GAMLS #10279500 Report a problem | ||
| 5/2/2024 | Pending sale | $549,900$320/sqft |
Source: GAMLS #10279500 Report a problem | ||
| 4/29/2024 | Price change | $549,900-1.8%$320/sqft |
Source:  FMLS GA #7366899 Report a problem FMLS GA #7366899 Report a problem | ||
| 4/10/2024 | Listed for sale | $560,000-4.3%$326/sqft |
Source: FMLS GA #7366899 Report a problem | ||
| 4/3/2024 | Listing removed | $584,900$341/sqft |
Source: FMLS GA #7348294 Report a problem | ||
| 3/21/2024 | Price change | $584,900-2.5%$341/sqft |
Source: FMLS GA #7348294 Report a problem | ||
| 3/6/2024 | Listed for sale | $600,000+140%$350/sqft |
Source: FMLS GA #7348294 Report a problem | ||
| 5/30/2017 | Sold | $250,000+0.4%$146/sqft |
Source:  FMLS GA #5834610 Report a problem FMLS GA #5834610 Report a problem | ||
| 4/28/2017 | Pending sale | $249,000$145/sqft |
Source: KELLER KNAPP INC #5834610 Report a problem | ||
| 4/26/2017 | Listed for sale | $249,000+203.7%$145/sqft |
Source: KELLER KNAPP INC #5834610 Report a problem | ||
| 1/6/2017 | Sold | $82,000-13.7%$48/sqft |
Source: FMLS GA #5755821 Report a problem | ||
| 12/8/2016 | Pending sale | $95,000$55/sqft |
Source: 1ST CLASSIC REALTY #8074360 Report a problem | ||
| 9/26/2016 | Listed for sale | $95,000+258%$55/sqft |
Source: 1ST CLASSIC REALTY #8074360 Report a problem | ||
| 7/2/2013 | Sold | $26,540$15/sqft |
Source: Public Record Report a problem | ||
Public tax history
| Year | Property taxes | Tax assessment |
|---|---|---|
| 2025 | $5,596 +37.7% | $171,640 +32.1% |
| 2024 | $4,063 +18.1% | $129,919 0% |
| 2023 | $3,440 -15.5% | $129,920 -1.6% |
| 2022 | $4,069 +5.6% | $132,000 +7.6% |
| 2021 | $3,855 +10.9% | $122,720 +15.7% |
| 2020 | $3,476 -1.7% | $106,080 -3.7% |
| 2019 | $3,536 +13% | $110,200 +18.4% |
| 2018 | $3,130 +133.7% | $93,040 +320.6% |
| 2017 | $1,339 -0.2% | $22,120 |
| 2016 | $1,342 | $22,120 +59.4% |
| 2014 | $1,342 | $13,880 |
| 2013 | -- | $13,880 |
| 2012 | -- | $13,880 -15.4% |
| 2011 | -- | $16,416 -45.8% |
| 2010 | $1,578 +1.6% | $30,280 |
| 2009 | $1,553 -15.1% | $30,280 -20.5% |
| 2008 | $1,829 +0.2% | $38,080 |
| 2007 | $1,825 | $38,080 |
| 2006 | $1,825 +3.5% | $38,080 |
| 2005 | $1,763 +2.2% | $38,080 +2.6% |
| 2004 | $1,726 -11.6% | $37,120 -15.8% |
| 2003 | $1,951 +2.3% | $44,080 |
| 2002 | $1,907 +50.5% | $44,080 +31.2% |
| 2001 | $1,268 | $33,600 |
Find assessor info on the county website
Neighborhood: 30032
Nearby schools
GreatSchools rating
- 3/10Ronald E McNair Discover Learning Academy Elementary SchoolGrades: PK-5Distance: 0.2 mi
- 3/10McNair Middle SchoolGrades: 6-8Distance: 1 mi
- 2/10Mcnair High SchoolGrades: 9-12Distance: 1.7 mi
Schools provided by the listing agent
- Elementary: Ronald E McNair
- Middle: Mcnair
- High: Mcnair
Source: GAMLS. This data may not be complete. We recommend contacting the local school district to confirm school assignments for this home.
Get a cash offer in 3 minutes
Find out how much your home could sell for in as little as 3 minutes with a no-obligation cash offer.
Estimated market value
$528,800
Get a cash offer in 3 minutes
Find out how much your home could sell for in as little as 3 minutes with a no-obligation cash offer.
Estimated market value
$528,800
- Georgia
- Dekalb County
- Atlanta
- 30032
- 1926 Longdale Dr
Nearby cities
Nearby neighborhoods
Nearby zip codes
Other Atlanta Topics
