Skip main navigation
Sold for $500,000
  • Listing Provided by: Luxury Collective
    Bought with: Park Regency Realty
    $500,000

    1926 Lucas St Unit 2, San Fernando, CA 91340

    2beds
    1,136sqft
    Townhouse
    Built in 1980
    2.42 Acres Lot
    $500,000 Zestimate®
    $440/sqft
    $2,574 Estimated rent

    Home value

    $500,000

    $455,000 - $550,000

    $2,574/mo

    Zestimate® history
    Loading
    Loading...

    Owner options

    List your home for rent

    $2,574/mo

    Rent Zestimate®

    Find your next renter with Zillow Rental Manager. Plus, with online applications, you can quickly screen prospective tenants – for free.

    Learn more

    $2,574/mo

    Rent Zestimate®

    Refinance and save

    $3,568/mo

    Est. payment

    Refinancing to a lower rate could help reduce your monthly payments and save thousands over the life of the loan.

    See today's rates

    $3,568/mo

    Est. payment

    Explore your selling options

    Work with a Zillow partner agent

    Leverage their expertise and Zillow's premium Showcase listings to get your home seen by more buyers.

    Get started

    List with your own agent

    Get your home in front of millions of buyers by listing it on Zillow.

    Learn how to do it

    Sell it yourself

    Take full control of how buyers see your home on Zillow by listing For Sale by Owner (FSBO).

    List your home

    What's special

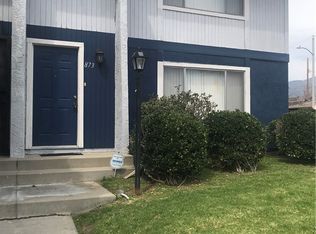
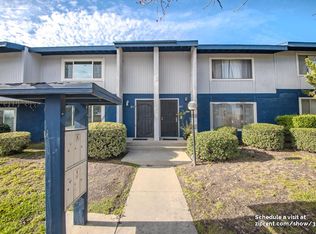
    Welcome to this beautifully updated 2-bedroom, 1.5-bath townhouse located in the heart of San Fernando. Offering 1,136 sq. ft. of comfortable living space, this move-in-ready home blends modern upgrades with everyday convenience. Step inside to an inviting open floor plan featuring new flooring, fresh interior paint, and abundant natural light throughout. The remodeled kitchen boasts updated cabinetry, sleek countertops, and generous storage, perfect for both daily living and entertaining. Upstairs, you’ll find two spacious bedrooms designed for privacy and comfort, including a primary suite with ample closet space. Additional highlights include central A/C, in-unit laundry hookups, and direct access to a private 2-car attached garage. Enjoy outdoor living with your own private patio, ideal for morning coffee, weekend BBQs, or relaxing evenings. The well-maintained community offers a sparkling pool, guest parking, and landscaped grounds. Conveniently located near shopping, dining, schools, and major freeways, this home is an excellent opportunity for first-time buyers, downsizers, or anyone seeking value and convenience in a desirable neighborhood

    Zillow last checked:

    Listing updated:

    Listing Provided by:

    Jhon Cordova DRE #01817265 818-968-1691,

    Luxury Collective

    Bought with:

    Maricruz Lutt, DRE #01473477

    Park Regency Realty

    Source: CRMLS,MLS#: SR26082405MLS LogoOriginating MLS: California Regional MLS

    Facts & features

    Interior

    Bedrooms & bathrooms
    • Bedrooms: 2
    • Bathrooms: 2
    • Full bathrooms: 1
    • 1/2 bathrooms: 1
    • Main level bathrooms: 1
    Bedroom
    • Features: All Bedrooms Up
    Bathroom
    • Features: Bathtub, Dual Sinks, Separate Shower, Tub Shower
    Kitchen
    • Features: Granite Counters, Remodeled, Self-closing Cabinet Doors, Self-closing Drawers, Updated Kitchen
    Other
    • Features: Walk-In Closet(s)
    Heating
    • Central
    Cooling
    • Central Air
    Appliances
    • Laundry: Washer Hookup, Electric Dryer Hookup, Gas Dryer Hookup, Inside, Stacked, Upper Level
    Features
    • Separate/Formal Dining Room, Open Floorplan, Pantry, Recessed Lighting, All Bedrooms Up, Walk-In Closet(s)
    • Flooring: Laminate
    • Has fireplace: No
    • Fireplace features: None
    • Common walls with other units/homes: 2+ Common Walls
    Interior area
    • Total interior livable area: 1,136 sqft

    Property

    Parking
    • Total spaces: 2
    • Parking features: Garage
    • Attached garage spaces: 2
    Features
    • Levels: Two
    • Stories: 2
    • Entry location: 1
    • Patio & porch: Concrete, Patio
    • Pool features: Community, Association
    • Has view: Yes
    • View description: Neighborhood
    Lot
    • Size: 2.42 Acres
    Details
    • Parcel number: 2517014037
    • Zoning: SFR2*
    • Special conditions: Standard

    Construction

    Type & style
    • Home type: Townhouse
    • Property subtype: Townhouse
    • Attached to another structure: Yes
    Materials
    • Stucco, Vertical Siding
    Condition
    • Updated/Remodeled,Turnkey
    • New construction: No
    • Year built: 1980

    Utilities & green energy

    • Sewer: Public Sewer
    • Water: Public
    • Utilities for property: Electricity Connected, Natural Gas Connected, Sewer Connected, Water Connected

    Community & neighborhood

    Community
    • Community features: Curbs, Pool
    Location
    • Region: San Fernando

    HOA & financial

    HOA
    • Has HOA: Yes
    • HOA fee: $375 monthly
    • Amenities included: Pool, Water
    • Association name: Northwest Orange Grove Estates
    • Association phone: 818-342-7876

    Other

    Other facts
    • Listing terms: Conventional

    Price history

    DateEventPrice
    6/30/2026Sold$500,000+0%$440/sqft
    Source: CRMLS #SR26082405 Report a problem
    5/23/2026Pending sale$499,999$440/sqft
    Source: CRMLS #SR26082405 Report a problem
    4/16/2026Listed for sale$499,999-5.7%$440/sqft
    Source: CRMLS #SR26082405 Report a problem
    8/22/2025Listing removed$529,999$467/sqft
    Source: SDMLS #SR25114334 Report a problem
    6/29/2025Listed for sale$529,999+243%$467/sqft
    Source: SDMLS #SR25114334 Report a problem
    5/2/2013Sold$154,500+3.7%$136/sqft
    Source: Public Record Report a problem
    11/22/2012Pending sale$149,000$131/sqft
    Source: RE/MAX of Valencia #SR12140637 Report a problem
    11/16/2012Listed for sale$149,000-54.2%$131/sqft
    Source: RE/MAX of Valencia #SR12140637 Report a problem
    10/24/2005Sold$325,000$286/sqft
    Source: Public Record Report a problem

    Public tax history

    YearProperty taxesTax assessment
    2025$2,754 +1.8%$190,242 +2%
    2024$2,706 +0.6%$186,513 +2%
    2023$2,691 +4.6%$182,857 +2%
    2022$2,572 +2.9%$179,272 +2%
    2021$2,499 -2.8%$175,758 +1%
    2020$2,571 $173,957 +2%
    2019$2,571 +4.6%$170,547 +2%
    2018$2,458 $167,204 +2%
    2017$2,458 +1.8%$163,927 +2%
    2016$2,415 +2.4%$160,714 +1.5%
    2015$2,359 +0.5%$158,301 +2%
    2014$2,347 $155,201 -3.6%
    2012-- $161,000 -5.3%
    2011-- $170,000 +32.8%
    2010-- $128,000 -17.8%
    2009-- $155,700 -47.1%
    2008-- $294,300 -11.2%
    2007-- $331,500 +2%
    2006-- $325,000 +116.3%
    2005-- $150,258 +4%
    2004-- $144,426 +1.9%
    2003-- $141,780 +22%
    2002-- $116,218 +4%
    2000-- $111,707

    Find assessor info on the county website

    Neighborhood: 91340

    Nearby schools

    GreatSchools rating
    Get a cash offer in 3 minutes
    Find out how much your home could sell for in as little as 3 minutes with a no-obligation cash offer.
    Estimated market value
    $500,000
    Get a cash offer in 3 minutes
    Find out how much your home could sell for in as little as 3 minutes with a no-obligation cash offer.
    Estimated market value
    $500,000