Skip main navigation
Closed
  • $1,406,000

    1926 Luther St, Charlotte, NC 28204

    5beds
    4,584sqft
    Single Family Residence
    Built in 2013
    0.14 Acres Lot
    $1,409,300 Zestimate®
    $307/sqft
    $6,252 Estimated rent

    Home value

    $1,409,300

    $1.31M - $1.51M

    $6,252/mo

    Zestimate® history
    Loading
    Loading...

    Owner options

    List your home for rent

    $6,252/mo

    Rent Zestimate®

    Find your next renter with Zillow Rental Manager. Plus, with online applications, you can quickly screen prospective tenants – for free.

    Learn more

    $6,252/mo

    Rent Zestimate®

    Refinance and save

    $8,239/mo

    Est. payment

    Refinancing to a lower rate could help reduce your monthly payments and save thousands over the life of the loan.

    See today's rates

    $8,239/mo

    Est. payment

    Explore your selling options

    Work with a Zillow partner agent

    Leverage their expertise and Zillow's premium Showcase listings to get your home seen by more buyers.

    Get started

    List with your own agent

    Get your home in front of millions of buyers by listing it on Zillow.

    Learn how to do it

    Sell it yourself

    Take full control of how buyers see your home on Zillow by listing For Sale by Owner (FSBO).

    List your home

    What's special

    High ceilingsInviting front porchDecorative ceilingHardwood floorsJack-and-jill bathMedia roomAbundant prep space
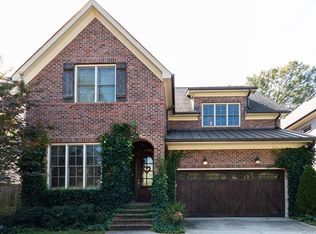
    Custom-built by Grandfather Homes and ideally located just off Queens Road in the historic Cherry neighborhood, this stunning home offers quality craftsmanship, thoughtful design, and one of the best in-town locations in Charlotte! An inviting front porch opens to a spacious dining room and expansive main living area with hardwood floors and high ceilings. The chef’s kitchen features an oversized custom butcher block island with seating, Thermador appliances, gas range, farmhouse sink, and abundant prep space. It flows seamlessly into the family room and out to a spacious covered deck overlooking the level backyard fully fenced for privacy. Upstairs, the primary suite features hardwood floors, a decorative ceiling, and a beautifully appointed bath with soaking tub, glass shower, and dual vanities. Three additional bedrooms include generous walk-in closets, one with a private en suite bath and two connected by a Jack-and-Jill bath. The third-floor bonus room offers flexible space for a playroom, office, workout area, or additional storage. The full walk-out basement with 9-foot ceilings is designed for entertaining, complete with a media room, high-top table area, wet bar with beverage fridge, luxury vinyl plank flooring, and a private guest suite with full bath. Just steps to Little Sugar Creek Greenway, enjoy stunning skyline views while walking or biking to Trader Joe’s, The Metropolitan, Kings Drive Farmers Market, Atrium and Novant hospitals, uptown Charlotte, restaurants, and neighboring Myers Park. Easy access to I-277 makes commuting simple. Be a party of history by living in one of Charlotte's oldest neighborhoods! Quality construction. Exceptional location. Move-in ready!

    Zillow last checked:

    Listing updated:

    Listed by:

    Liz Young liz@lizyoungrealtor.com,

    RE/MAX Executive

    Bought with:

    Andrew Rosen

    COMPASS

    Source: Canopy MLS as distributed by MLS GRID,MLS#: 4337041MLS Logo

    Facts & features

    Interior

    Bedrooms & bathrooms
    • Bedrooms: 5
    • Bathrooms: 5
    • Full bathrooms: 4
    • 1/2 bathrooms: 1
    Primary bedroom
    • Level: Upper
    Bedroom s
    • Level: Upper
    Bedroom s
    • Level: Basement
    Bathroom half
    • Level: Main
    Bathroom full
    • Level: Upper
    Bathroom full
    • Level: Basement
    Bonus room
    • Level: Third
    Dining room
    • Level: Main
    Exercise room
    • Level: Basement
    Kitchen
    • Level: Main
    Laundry
    • Level: Upper
    Living room
    • Level: Main
    Recreation room
    • Level: Basement
    Heating
    • Floor Furnace
    Cooling
    • Ceiling Fan(s), Central Air
    Appliances
    • Included: Dishwasher, Disposal, Dryer, ENERGY STAR Qualified Refrigerator, Exhaust Hood, Gas Range, Gas Water Heater, Microwave, Plumbed For Ice Maker, Refrigerator, Self Cleaning Oven, Washer, Washer/Dryer, Wine Refrigerator
    • Laundry: Laundry Room, Upper Level
    Features
    • Breakfast Bar, Soaking Tub, Open Floorplan, Pantry, Walk-In Closet(s), Wet Bar
    • Flooring: Carpet, Tile, Vinyl, Wood
    • Doors: French Doors, Pocket Doors
    • Windows: Window Treatments
    • Basement: Exterior Entry,Walk-Out Access
    • Attic: Pull Down Stairs
    • Fireplace features: Gas Log, Living Room
    Interior area
    • Total structure area: 2,759
    • Total interior livable area: 4,584 sqft
    • Finished area above ground: 3,486
    • Finished area below ground: 1,098

    Property

    Parking
    • Total spaces: 2
    • Parking features: Attached Garage, Garage Door Opener, Garage Faces Front, Garage on Main Level
    • Attached garage spaces: 2
    Features
    • Levels: Two and a Half
    • Stories: 2.5
    • Patio & porch: Covered, Front Porch, Rear Porch
    • Exterior features: In-Ground Irrigation
    • Fencing: Back Yard
    Lot
    • Size: 0.14 Acres
    Details
    • Parcel number: 12523327
    • Zoning: N2-B
    • Special conditions: Standard
    • Other equipment: Surround Sound

    Construction

    Type & style
    • Home type: SingleFamily
    • Architectural style: Transitional
    • Property subtype: Single Family Residence
    Materials
    • Brick Full
    Condition
    • New construction: No
    • Year built: 2013
    Details
    • Builder model: Thorndale
    • Builder name: Grandfather Homes

    Utilities & green energy

    • Sewer: Public Sewer
    • Water: City

    Community & HOA

    Community
    • Security: Carbon Monoxide Detector(s), Radon Mitigation System, Smoke Detector(s)
    • Subdivision: Cherry
    Location
    • Region: Charlotte

    Financial & listing details

    • Price per square foot: $307/sqft
    • Tax assessed value: $1,043,900
    • Annual tax amount: $8,179
    • Date on market: 2/27/2026
    • Cumulative days on market: 2 days
    • Listing terms: Cash,Conventional,VA Loan
    • Road surface type: Concrete, Paved

    Price history

    DateEventPrice
    4/1/2026Sold$1,406,000+2.3%$307/sqft
    Source: Canopy MLS as distributed by MLS GRID #4337041 Report a problem
    3/2/2026Pending sale$1,375,000$300/sqft
    Source: Canopy MLS as distributed by MLS GRID #4337041 Report a problem
    2/27/2026Listed for sale$1,375,000+47.8%$300/sqft
    Source: Canopy MLS as distributed by MLS GRID #4337041 Report a problem
    6/15/2020Sold$930,000-3.1%$203/sqft
    Source: Canopy MLS as distributed by MLS GRID #3589620 Report a problem
    5/2/2020Pending sale$960,000$209/sqft
    Source: Engel & V�lkers South Charlotte #3589620 Report a problem
    3/7/2020Price change$960,000-1%$209/sqft
    Source: Engel & V�lkers South Charlotte #3589620 Report a problem
    2/7/2020Listed for sale$970,000-0.5%$212/sqft
    Source: Engel & V�lkers South Charlotte #3589620 Report a problem
    10/1/2019Listing removed$975,000$213/sqft
    Source: Dickens Mitchener & Associates Inc #3512624 Report a problem
    7/21/2019Price change$975,000-0.3%$213/sqft
    Source: Dickens Mitchener & Associates Inc #3512624 Report a problem
    6/13/2019Price change$978,000-0.7%$213/sqft
    Source: Dickens Mitchener & Associates Inc #3512624 Report a problem
    5/31/2019Listed for sale$985,000+35.9%$215/sqft
    Source: Dickens Mitchener & Associates Inc #3512624 Report a problem
    3/31/2014Sold$725,000+163.6%$158/sqft
    Source: Canopy MLS as distributed by MLS GRID #2189570 Report a problem
    1/7/2013Sold$275,000$60/sqft
    Source: Public Record Report a problem

    Public tax history

    YearProperty taxesTax assessment
    2025$8,179 +1.5%$1,043,900
    2024$8,058 +3.4%$1,043,900
    2023$7,796 -2.8%$1,043,900 +27.6%
    2022$8,020 +0.1%$818,100
    2021$8,009 $818,100
    2020-- $818,100
    2019$7,986 +31.8%$818,100 +79.4%
    2018$6,057 +1.7%$456,100
    2017$5,957 $456,100
    2016$5,957 $456,100 +68.6%
    2015$5,957 +68.4%$270,600
    2014$3,538 --
    2013-- --
    2012-- $320,000
    2011-- $320,000 +281%
    2010-- $84,000
    2009-- $84,000
    2008-- $84,000
    2007-- $84,000
    2006-- $84,000
    2005-- $84,000
    2004-- $84,000 -31.3%
    2003-- $122,300 +184.9%
    2002-- $42,930
    2001-- $42,930
    2000-- $42,930
    Find assessor info on the county website

    Neighborhood: Cherry

    Nearby schools

    GreatSchools rating
    Schools provided by the listing agent
    • Elementary: Eastover
    • Middle: Sedgefield
    • High: Myers Park

    Source: Canopy MLS as distributed by MLS GRID. This data may not be complete. We recommend contacting the local school district to confirm school assignments for this home.

    Get a cash offer in 3 minutes
    Find out how much your home could sell for in as little as 3 minutes with a no-obligation cash offer.
    Estimated market value
    $1,409,300
    Get a cash offer in 3 minutes
    Find out how much your home could sell for in as little as 3 minutes with a no-obligation cash offer.
    Estimated market value
    $1,409,300