Skip main navigation
Sold for $225,000
  • $225,000

    1926 Marlowe St, Canton, MI 48187

    3beds
    914sqft
    Single Family Residence
    Built in 1953
    0.27 Acres Lot
    $231,700 Zestimate®
    $246/sqft
    $1,721 Estimated rent

    Home value

    $231,700

    $211,000 - $255,000

    $1,721/mo

    Zestimate® history
    Loading
    Loading...

    Owner options

    List your home for rent

    $1,721/mo

    Rent Zestimate®

    Find your next renter with Zillow Rental Manager. Plus, with online applications, you can quickly screen prospective tenants – for free.

    Learn more

    $1,721/mo

    Rent Zestimate®

    Refinance and save

    $1,650/mo

    Est. payment

    Refinancing to a lower rate could help reduce your monthly payments and save thousands over the life of the loan.

    See today's rates

    $1,650/mo

    Est. payment

    Explore your selling options

    Work with a Zillow partner agent

    Leverage their expertise and Zillow's premium Showcase listings to get your home seen by more buyers.

    Get started

    List with your own agent

    Get your home in front of millions of buyers by listing it on Zillow.

    Learn how to do it

    Sell it yourself

    Take full control of how buyers see your home on Zillow by listing For Sale by Owner (FSBO).

    List your home

    What's special

    Mostly fenced private backyardNew carpetingQuiet dead end streetDurable vinyl flooringEat in kitchenAbundance of windowsOpen layout
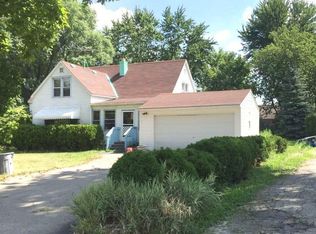
    A rare find for the price in the highly sough after Plymouth/Canton School & low Twp tax's~ This charming ranch may be smaller but she's mighty! Meticulously maintained & sparkling clean, this adorable home offers 3 bedrooms,1 bath, a 1.5 car garage and sits on spacious .27 acre lot at the end of a quiet dead end street in the heart of Canton~ Enjoy peace of mind with many recent big ticket updates making this home truly move in ready~Some of the updates include: New Roof on house 2020~Garage 2024~HWH, Furnace & A/C 2025~New drainage system 2021~Sump pump 2023~Wallside windows w/transferable warranty 2017~The main living space in this cozy home offers an open layout with a great flow throughout~ The eat in kitchen offers plenty of cabinetry, tile back splash, ceiling fan, stainless steel appliances and durable vinyl flooring, a perfect space for cooking and entertaining family or guests. The lengthy living room is bright and inviting with new carpeting and an abundance of windows that let tons of natural light in ~ A separate mudroom/laundry room adds convenience and functionality~ Step outside to enjoy the mostly fenced, private backyard, offering peace and quiet with plenty of space peace for your pets/kids to run and play~The spacious detached 1.5 car garage is just steps away from the side door and includes its own electrical panel and provides ample room for vehicles, tools and toys~The crawl space is in tip top shape featuring a vapor barrier (FSM), new plumping and drainage system (Roto-Rooter), sump pump (2021) and a dehumidifier to keep it clean and dry~ All appliance are included in sale giving you peace of mind~ Location, location, location you'll be close to to everything Canton has to offer, from shopping and dining to parks and schools~ This squeaky clean home is truly a breath of fresh air~Run, don't walk! this affordable home is a great buy with unbeatable value!

    Zillow last checked:

    Listing updated:

    Listed by:

    Constance N Naber 248-787-3818,

    Remerica Integrity II,

    Jordan Naber 248-767-5896,

    Remerica Integrity II

    Bought with:

    Jo Cook, 6501443309

    Golden Key Realty Group LLC

    Source: Realcomp II,MLS#: 20251049649MLS Logo

    Facts & features

    Interior

    Bedrooms & bathrooms
    • Bedrooms: 3
    • Bathrooms: 1
    • Full bathrooms: 1
    Primary bedroom
    • Level: Entry
    • Area: 108
    • Dimensions: 12 X 9
    Bedroom
    • Level: Entry
    • Area: 99
    • Dimensions: 11 X 9
    Bedroom
    • Level: Entry
    • Area: 64
    • Dimensions: 8 X 8
    Other
    • Level: Entry
    • Area: 35
    • Dimensions: 7 X 5
    Dining room
    • Level: Entry
    • Area: 99
    • Dimensions: 9 X 11
    Kitchen
    • Level: Entry
    • Area: 132
    • Dimensions: 12 X 11
    Kitchen
    • Level: Entry
    • Area: 132
    • Dimensions: 12 X 11
    Laundry
    • Level: Entry
    • Area: 42
    • Dimensions: 6 X 7
    Living room
    • Level: Entry
    • Area: 170
    • Dimensions: 17 X 10
    Mud room
    • Level: Entry
    • Area: 42
    • Dimensions: 6 X 7
    Heating
    • Forced Air, Natural Gas
    Cooling
    • Ceiling Fans, Central Air
    Appliances
    • Included: Disposal, Dryer, Free Standing Gas Range, Free Standing Refrigerator, Microwave, Stainless Steel Appliances, Washer
    • Laundry: Electric Dryer Hookup, Laundry Room
    Features
    • High Speed Internet
    • Has basement: No
    • Has fireplace: No
    Interior area
    • Total interior livable area: 914 sqft
    • Finished area above ground: 914

    Property

    Parking
    • Total spaces: 1.5
    • Parking features: Oneand Half Car Garage, Detached, Direct Access, Driveway, Electricityin Garage, Garage Faces Front
    • Garage spaces: 1.5
    Features
    • Levels: One
    • Stories: 1
    • Entry location: GroundLevelwSteps
    • Patio & porch: Deck
    • Exterior features: Lighting
    • Pool features: None
    • Fencing: Back Yard,Fenced
    Lot
    • Size: 0.27 Acres
    • Dimensions: 90 x 130
    • Features: Dead End Street
    Details
    • Parcel number: 71057010154000
    • Special conditions: Short Sale No,Standard
    • Other equipment: Dehumidifier

    Construction

    Type & style
    • Home type: SingleFamily
    • Architectural style: Ranch
    • Property subtype: Single Family Residence
    Materials
    • Aluminum Siding
    • Foundation: Crawl Space, Slab
    • Roof: Asphalt
    Condition
    • New construction: No
    • Year built: 1953
    • Major remodel year: 2020

    Utilities & green energy

    • Sewer: Public Sewer
    • Water: Public
    • Utilities for property: Cable Available

    Community & HOA

    Community
    • Security: Carbon Monoxide Detectors, Smoke Detectors
    • Subdivision: MC INTYRE MANOR SUB
    HOA
    • Has HOA: No
    Location
    • Region: Canton

    Financial & listing details

    • Price per square foot: $246/sqft
    • Tax assessed value: $84,341
    • Annual tax amount: $3,219
    • Date on market: 11/1/2025
    • Cumulative days on market: 3 days
    • Listing agreement: Exclusive Right To Sell
    • Listing terms: Cash,Conventional,FHA,Va Loan

    Price history

    DateEventPrice
    12/3/2025Sold$225,000+0%$246/sqft
    Source: Realcomp II #20251049649 Report a problem
    11/4/2025Pending sale$224,900$246/sqft
    Source: Realcomp II #20251049649 Report a problem
    11/1/2025Listed for sale$224,900+94.7%$246/sqft
    Source: Realcomp II #20251049649 Report a problem
    10/7/2019Sold$115,500-3.7%$126/sqft
    Source: Public Record Report a problem
    7/22/2019Pending sale$119,900$131/sqft
    Source: KW Showcase Realty #219070875 Report a problem
    7/17/2019Listed for sale$119,900-14.3%$131/sqft
    Source: KW Showcase Realty #219070875 Report a problem
    10/3/2017Listing removed$139,900$153/sqft
    Source: Elite Realty #217071287 Report a problem
    8/24/2017Price change$139,900-0.1%$153/sqft
    Source: Elite Realty #217071287 Report a problem
    8/17/2017Price change$140,000-6.6%$153/sqft
    Source: Elite Realty #217071287 Report a problem
    8/10/2017Listed for sale$149,900+81.7%$164/sqft
    Source: Elite Realty #217071287 Report a problem
    1/28/2015Sold$82,500-2.8%$90/sqft
    Source: Public Record Report a problem
    10/3/2014Price change$84,900-5.6%$93/sqft
    Source: Clients First, REALTORS #214088612 Report a problem
    9/24/2014Price change$89,900-2.3%$98/sqft
    Source: Clients First, REALTORS #214088612 Report a problem
    8/28/2014Listed for sale$92,000+110.4%$101/sqft
    Source: Clients First, REALTORS #214088612 Report a problem
    11/7/2012Sold$43,734-2.8%$48/sqft
    Source: Public Record Report a problem
    9/22/2012Price change$45,000+18.4%$49/sqft
    Source: Hubzu #212097240 Report a problem
    9/20/2012Listed for sale$38,000-71.4%$42/sqft
    Source: Altisource Portfolio Solutions #212097240 Report a problem
    7/26/2012Sold$132,765+165.5%$145/sqft
    Source: Public Record Report a problem
    2/24/2012Listing removed$50,000$55/sqft
    Source: ERA COUNTRY RIDGE RLTY-LIVONIA #211082384 Report a problem
    2/21/2012Listed for sale$50,000-37.5%$55/sqft
    Source: ERA COUNTRY RIDGE RLTY-LIVONIA #211082384 Report a problem
    12/9/2011Listing removed$80,000$88/sqft
    Source: ERA Country Ridge Realty, Inc. #211082384 Report a problem
    8/5/2011Listed for sale$80,000-24.5%$88/sqft
    Source: ERA COUNTRY RIDGE RLTY-LIVONIA #211082384 Report a problem
    3/12/1998Sold$106,000+24.9%$116/sqft
    Source: Public Record Report a problem
    6/5/1995Sold$84,900$93/sqft
    Source: Public Record Report a problem

    Public tax history

    YearProperty taxesTax assessment
    2025-- $95,300 +7.3%
    2024-- $88,800 +13%
    2023-- $78,600 +9.2%
    2022-- $72,000 +1.6%
    2021-- $70,840 +0.1%
    2020$3,003 +63.9%$70,800 +6.9%
    2019$1,832 $66,250 +18.7%
    2018$1,832 $55,790 +3.3%
    2017-- $54,000 +3.8%
    2016$2,305 $52,000 +20.3%
    2015$2,305 -39.7%$43,220 +9.6%
    2013$3,826 +66%$39,440 -6%
    2010$2,305 $41,940 -16%
    2009-- $49,920 -12.8%
    2008-- $57,240 -15.6%
    2007-- $67,820 +38.5%
    2005-- $48,980 +4%
    2003$373 -67.2%$47,100 +31.7%
    2001$1,137 +4.2%$35,754 +3.2%
    2000$1,091 $34,646
    Find assessor info on the county website

    Neighborhood: 48187

    Nearby schools

    GreatSchools rating
    Get a cash offer in 3 minutes
    Find out how much your home could sell for in as little as 3 minutes with a no-obligation cash offer.
    Estimated market value
    $231,700
    Get a cash offer in 3 minutes
    Find out how much your home could sell for in as little as 3 minutes with a no-obligation cash offer.
    Estimated market value
    $231,700