Virtually Staged. **Motivated seller offering buyer concessions with acceptable terms.** Welcome to this lovely 4-bedroom, 2-bath home offering 2,287 sq. ft. of living space on a spacious 0.37-acre lot with **NO HOA** and **NO CDD!** Located in a highly sought after school district, this home features **two huge primary suites walk-in closets** Enjoy a modern kitchen featuring a cooktop, double built-in wall ovens, built-in microwave, range hood, and brand-new refrigerator. A new roof (2025) adds peace of mind, and the seller will be installing new 2¼" faux wood blinds on all major windows throughout the home are being installed. Seller will consider installation of a proposed 30-foot half-circle radius driveway, subject to permitting and approval requirements, for an additional cost of **$15,000**. The property may also be purchased without the driveway improvement. The oversized primary suite features dual walk-in closets, a spacious en-suite bath, and French doors leading to a private deck. Outside, you'll find a detached garage/workshop, storage shed, and plenty of room for your boat, RV, trailer, and other toys. An access road along the side of the property may allow for a future double gate with the neighboring owner's permission. Conveniently located in the heart of Valrico, just minutes from shopping, dining, parks, schools, and major roadways. This move-in-ready home offers the perfect combination of space, privacy, and convenience.
For sale
$384,990
1926 MEADOWRIDGE DRIVE, VALRICO, FL 33596
4beds
2,287sqft
Single Family Residence
Built in 1983
0.37 Acres Lot
$379,900 Zestimate®
$168/sqft
$-- HOA
What's special
Spacious en-suite bathStorage shedBuilt-in microwaveOversized primary suiteModern kitchenRange hoodDouble built-in wall ovens
- 69 days
- 1,340
- 132
Likely to sell faster than
Zillow last checked:
Listing updated:
Listed by:
Luis Chaparro 813-416-7596,
LIFESTYLE INTERNATIONAL REALTY 305-809-8085,
Kris Sabio 813-418-2804,
LIFESTYLE INTERNATIONAL REALTY
Source: Stellar MLS,MLS#: TB8523139 Originating MLS: Osceola
Originating MLS: Osceola
Facts & features
Interior
Bedrooms & bathrooms
- Bedrooms: 4
- Bathrooms: 2
- Full bathrooms: 2
Primary bedroom
- Features: Built-In Shower Bench, Ceiling Fan(s), Dual Sinks, Makeup/Vanity Space, Multiple Shower Heads, Split Vanities, Stone Counters, Tub with Separate Shower Stall, Water Closet/Priv Toilet, Window/Skylight in Bath, Dual Closets
- Level: First
- Area: 270 Square Feet
- Dimensions: 18x15
Bedroom 2
- Features: Ceiling Fan(s), Window/Skylight in Bath, Built-in Closet
- Level: First
- Area: 165 Square Feet
- Dimensions: 11x15
Bedroom 3
- Features: Ceiling Fan(s), Window/Skylight in Bath, Built-in Closet
- Level: First
- Area: 132 Square Feet
- Dimensions: 11x12
Bedroom 4
- Features: Ceiling Fan(s), Window/Skylight in Bath, Built-in Closet
- Level: First
- Area: 88 Square Feet
- Dimensions: 11x8
Great room
- Features: Ceiling Fan(s), Window/Skylight in Bath
- Level: First
- Area: 234 Square Feet
- Dimensions: 13x18
Kitchen
- Features: Breakfast Bar, Dual Sinks, Granite Counters, Kitchen Island, Pantry, Window/Skylight in Bath, Storage Closet
- Level: First
- Area: 128 Square Feet
- Dimensions: 16x8
Living room
- Features: Ceiling Fan(s), Window/Skylight in Bath
- Level: First
- Area: 182 Square Feet
- Dimensions: 13x14
Heating
- Central, Heat Pump
Cooling
- Central Air
Appliances
- Included: Oven, Convection Oven, Cooktop, Dishwasher, Disposal, Microwave, Range Hood, Refrigerator
- Laundry: Electric Dryer Hookup, In Kitchen, Laundry Room, Washer Hookup
Features
- Accessibility Features, Ceiling Fan(s), Kitchen/Family Room Combo, Living Room/Dining Room Combo, Open Floorplan, Primary Bedroom Main Floor, Solid Surface Counters, Solid Wood Cabinets, Stone Counters, Thermostat
- Flooring: Laminate, Porcelain Tile
- Doors: French Doors
- Has fireplace: No
Interior area
- Total structure area: 2,537
- Total interior livable area: 2,287 sqft
Video & virtual tour
Property
Parking
- Total spaces: 1
- Parking features: Garage
- Garage spaces: 1
Accessibility
- Accessibility features: Accessible Approach with Ramp, Accessible Bedroom, Accessible Common Area, Accessible Doors, Accessible Entrance, Accessible Hallway(s), Accessible Kitchen
Features
- Levels: One
- Stories: 1
- Patio & porch: Covered, Deck, Screened
- Exterior features: Lighting, Rain Gutters, Storage
- Fencing: Fenced,Wood
Lot
- Size: 0.37 Acres
- Dimensions: 75 x 215
- Features: Private
- Residential vegetation: Trees/Landscaped
Details
- Additional structures: Shed(s), Workshop
- Parcel number: U3629202GN00000000047.B
- Zoning: RSC-4
- Special conditions: None
Construction
Type & style
- Home type: SingleFamily
- Property subtype: Single Family Residence
Materials
- Wood Frame (FSC Certified)
- Foundation: Crawlspace
- Roof: Shingle
Condition
- New construction: No
- Year built: 1983
Utilities & green energy
- Sewer: Public Sewer
- Water: Public
- Utilities for property: BB/HS Internet Available, Cable Available, Electricity Connected, Public, Sewer Connected, Underground Utilities, Water Connected
Community & HOA
Community
- Security: Smoke Detector(s)
- Pet fee: $0 monthly
- Subdivision: VAN SANT SUB
HOA
- Has HOA: No
Location
- Region: Valrico
Financial & listing details
- Price per square foot: $168/sqft
- Tax assessed value: $290,492
- Annual tax amount: $5,899
- Date on market: 6/27/2026
- Cumulative days on market: 128 days
- Ownership: Fee Simple
- Total actual rent: 0
- Electric utility on property: Yes
- Road surface type: Paved, Asphalt
Estimated market value
$379,900
$361,000 - $399,000
$2,615/mo
Price history
| Date | Event | Price |
|---|---|---|
| 7/25/2026 | Listing removed | $2,595$1/sqft |
Source: Zillow Rentals Report a problem | ||
| 7/10/2026 | Listed for rent | $2,595$1/sqft |
Source: Zillow Rentals Report a problem | ||
| 6/27/2026 | Listed for sale | $384,9900%$168/sqft |
Source:  Stellar MLS #TB8523139 Report a problem Stellar MLS #TB8523139 Report a problem | ||
| 5/26/2026 | Listing removed | $385,000$168/sqft |
Source: Stellar MLS #TB8487306 Report a problem | ||
| 4/3/2026 | Listing removed | $2,595$1/sqft |
Source: Zillow Rentals Report a problem | ||
| 3/17/2026 | Listed for sale | $385,000+122.7%$168/sqft |
Source: eXp Realty #TB8487306 Report a problem | ||
| 1/24/2026 | Listed for rent | $2,595-7.2%$1/sqft |
Source: Zillow Rentals Report a problem | ||
| 8/8/2024 | Listing removed | -- |
Source: Zillow Rentals Report a problem | ||
| 6/7/2024 | Listed for rent | $2,795+16.7%$1/sqft |
Source: Zillow Rentals Report a problem | ||
| 6/24/2022 | Listing removed | -- |
Source: Zillow Rental Manager Report a problem | ||
| 5/22/2022 | Price change | $2,395-7.7%$1/sqft |
Source: Zillow Rental Manager Report a problem | ||
| 5/5/2022 | Listed for rent | $2,595$1/sqft |
Source: Zillow Rental Manager Report a problem | ||
| 3/10/2020 | Listing removed | -- |
Source: Auction.com Report a problem | ||
| 2/19/2020 | Listed for sale | -- |
Source: Auction.com Report a problem | ||
| 7/30/2005 | Sold | $172,900+166%$76/sqft |
Source: Public Record Report a problem | ||
| 12/29/1995 | Sold | $65,000$28/sqft |
Source: Public Record Report a problem | ||
Public tax history
| Year | Property taxes | Tax assessment |
|---|---|---|
| 2025 | $5,899 +7.1% | $290,492 +1.9% |
| 2024 | $5,506 +1.8% | $285,025 +1.5% |
| 2023 | $5,408 +92.8% | $280,874 +58.2% |
| 2022 | $2,805 +1.4% | $177,592 +3% |
| 2021 | $2,767 +3.2% | $172,419 +1.4% |
| 2020 | $2,681 +3.8% | $170,038 +2.3% |
| 2019 | $2,582 | $166,215 +1.9% |
| 2018 | $2,582 +2.1% | $163,116 +0% |
| 2017 | $2,528 +1.6% | $163,053 +4.2% |
| 2016 | $2,488 +1.2% | $156,475 +40.8% |
| 2015 | $2,458 +29.2% | $111,163 +30.6% |
| 2014 | $1,902 | $85,093 -9.8% |
| 2013 | $1,902 -6% | $94,382 +7.2% |
| 2012 | $2,023 -2.1% | $88,046 -2.2% |
| 2011 | $2,067 -2.4% | $90,052 -3.5% |
| 2010 | $2,119 -14.1% | $93,303 -15.5% |
| 2009 | $2,467 -22.2% | $110,435 -24% |
| 2008 | $3,171 -9.1% | $145,293 -11.3% |
| 2007 | $3,490 -4.1% | $163,792 +4.2% |
| 2006 | $3,641 +168.7% | $157,128 +105.4% |
| 2005 | $1,355 | $76,503 +15.6% |
| 2004 | -- | $66,182 +1.8% |
| 2003 | -- | $65,006 +2.4% |
| 2002 | -- | $63,482 +1.6% |
| 2001 | -- | $62,482 -11.7% |
| 2000 | $1,031 | $70,724 |
Find assessor info on the county website
Monthly payment
Est. payment
Payment breakdown
Explore the cost of this home by adjusting the details. Changes won't be saved.Climate risks
Neighborhood: 33596
Nearby schools
Schools provided by the listing agent
- Elementary: Brooker-HB
- Middle: Burns-HB
- High: Bloomingdale-HB
Source: Stellar MLS. This data may not be complete. We recommend contacting the local school district to confirm school assignments for this home.

Similar homes
- $406,8974 bd2 ba1.8k sqft264 VAN GOGH CIRCLE, BRANDON, FL 33511For Sale
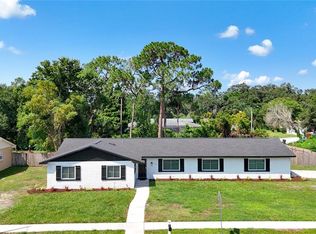
 MLS ID #TB8537374, Brenda Ashley, THE ELITE REALTY EXPERIENCE. Stellar MLS
 - $389,9004 bd2 ba1.4k sqft1018 PEACHWOOD DRIVE, BRANDON, FL 33510For Sale
 MLS ID #TB8538802, Leidy Hernandez, JPT REALTY LLC. Stellar MLS
 - $400,0003 bd2 ba1.6k sqft2631 GREEN VALLEY STREET, VALRICO, FL 33596For Sale
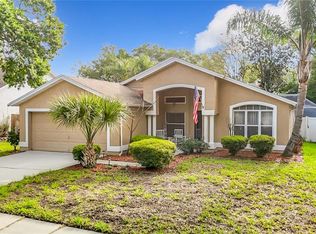 MLS ID #TB8494304, Laura Camp, FLORIDA EXECUTIVE REALTY. Stellar MLS
 - $374,9003 bd3 ba1.3k sqft230 BEVERLY BOULEVARD, BRANDON, FL 33511For Sale
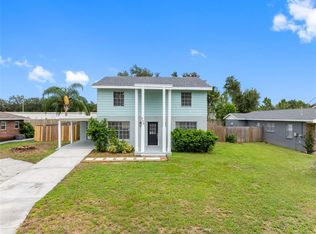 MLS ID #TB8535566, Alfredo Rodriguez Fonseca, ANR REALTY LLC. Stellar MLS
 - $359,0003 bd2 ba1.4k sqft514 W HILDA DRIVE, BRANDON, FL 33510For SaleMLS ID #TB8531545, Brian Lancaster, TAILWINDS REALTY, LLC. Stellar MLS
- $405,9004 bd2 ba1.7k sqft7016 JAMESTOWN MANOR DRIVE, RIVERVIEW, FL 33578For SaleMLS ID #TB8525195, Jacob Maisel, III, FLORIDA HOMES RLTY & MORTGAGE. Stellar MLS
- $442,0004 bd2 ba2k sqft1904 CATTLEMAN DRIVE, BRANDON, FL 33511For SaleMLS ID #TB8513739, Lisa Polunin, COMPASS FLORIDA LLC. Stellar MLS
- $415,0004 bd3 ba2.1k sqft10428 TARA DRIVE, RIVERVIEW, FL 33578For SaleMLS ID #TB8528407, Leidy Hernandez, JPT REALTY LLC. Stellar MLS
- $410,0004 bd2 ba1.5k sqft7018 GLENVIEW DRIVE, TAMPA, FL 33619For SaleMLS ID #TB8536019, Charnie Reyes, HOME PRIME REALTY LLC. Stellar MLS
- $375,0004 bd2 ba1.8k sqft402 EUNICE DRIVE, PLANT CITY, FL 33563For SaleMLS ID #TB8507288, Meibis Guevara, 17PATHS REALTY. Stellar MLS
- $359,9903 bd3 ba1.7k sqft2013 GLEN FORGE STREET, BRANDON, FL 33511For SaleMLS ID #TB8457661, Randy McCarthy, Jr, EVRON & MCCARTHY REALTY LLC. Stellar MLS
- $370,9003 bd2 ba1.6k sqft912 SHANGRI LA DRIVE, SEFFNER, FL 33584For SaleMLS ID #TB8517888, Jeffrey Gould, JEFFREY GOULD REAL ESTATE LLC. Stellar MLS
- $348,0004 bd2 ba1.7k sqft8430 QUARTER HORSE DRIVE, RIVERVIEW, FL 33578For SaleMLS ID #TB8505861, Natalie Bailey, ORCHARD BROKERAGE, LLC. Stellar MLS
- $315,0004 bd2 ba1.4k sqft3012 SUMMER HOUSE DRIVE, VALRICO, FL 33594For SaleMLS ID #TB8528566, Sherman Milton, PINEYWOODS REALTY LLC. Stellar MLS
- $419,0003 bd2 ba1.5k sqft6701 13TH STREET N, TAMPA, FL 33604For SaleMLS ID #TB8542699, Karen Fate, REAL BROKER, LLC. Stellar MLS
- $415,0004 bd2 ba1.7k sqft7116 COLONY POINTE DRIVE, RIVERVIEW, FL 33578For SaleMLS ID #TB8497796, Vanessa Wilson, RE/MAX REALTY UNLIMITED. Stellar MLS
- $449,9004 bd3 ba1.7k sqft6819 32ND AVENUE S, TAMPA, FL 33619For SaleMLS ID #TB8537314, George Sanchez, VITA LUXURY REALTY LLC. Stellar MLS
- $364,9004 bd2 ba1.9k sqft13256 GREAT PLAINS DRIVE, RIVERVIEW, FL 33579For SaleMLS ID #TB8492277, Elise Raspitzi, ELEVATED REALTY. Stellar MLS
- $359,9003 bd3 ba1.5k sqft9703 FOX HOLLOW ROAD, TAMPA, FL 33647For SaleMLS ID #TB8544184, Raymond Mihara, MIHARA & ASSOCIATES INC.. Stellar MLS
- $504,9004 bd3 ba2.2k sqft1314 EMERALD HILL WAY, VALRICO, FL 33594For SaleMLS ID #TB8500266, Pedro Luna, PA, CHARLES RUTENBERG REALTY INC. Stellar MLS
