Welcome home! This charming, 4 bedroom, 2.5 bath sits in the highly sought after neighborhood of High Country near the Castle Hill’s community and only 6 minutes to Grandscape area, offering an array of entertainment, restaurants, shopping, and trendy hot spots to enjoy! Updates include new flooring and fresh paint throughout the living room and bedrooms with an updated kitchen and an oversized two car garage. The living room boasts a beautiful curved, brick fireplace that uses either wood or gas. In the backyard, you have a shed for additional storage, privacy fence, an additional entrance to the garage, and a large covered patio that includes a skylight. The oversized primary suite display French doors leading to the back patio which includes a doggie door for your fur baby. Additional updates include HVAC units completely replaced and upgraded last year from 4T to 5T unit. Shared hallway bathroom renovated by Zintex last year. New bath-shower combo installed. Luxury vinyl plank flooring and carpet installed by Empire Flooring last year with lifetime transferable warranty. Come see this rare opening before it’s gone!
Sold
Price Unknown
1926 Middle Glen Dr, Carrollton, TX 75007
4beds
1,997sqft
Single Family Residence
Built in 1984
8,407 Square Feet Lot
$359,000 Zestimate®
$--/sqft
$2,811 Estimated rent
Home value
$359,000
$334,000 - $384,000
$2,811/mo
Zestimate® history
Owner options
List your home for rent
$2,811/mo
Rent Zestimate®
Find your next renter with Zillow Rental Manager. Plus, with online applications, you can quickly screen prospective tenants – for free.
$2,811/mo
Rent Zestimate®
Refinance and save
Refinancing to a lower rate could help reduce your monthly payments and save thousands over the life of the loan.
Explore your selling options
Work with a Zillow partner agent
Leverage their expertise and Zillow's premium Showcase listings to get your home seen by more buyers.
Get startedList with your own agent
Get your home in front of millions of buyers by listing it on Zillow.
Learn how to do itSell it yourself
Take full control of how buyers see your home on Zillow by listing For Sale by Owner (FSBO).
List your homeWhat's special
Beautiful curved brick fireplacePrivacy fenceFresh paintUpdates include new flooringDoggie doorLarge covered patioOversized two car garage
Zillow last checked:
Listing updated:
Listed by:
Latif Khromachou 0694450 817-783-4605,
Redfin Corporation 817-783-4605
Bought with:
Yin Wu Leu
U Property Management
Source: NTREIS,MLS#: 20788477
Facts & features
Interior
Bedrooms & bathrooms
- Bedrooms: 4
- Bathrooms: 3
- Full bathrooms: 2
- 1/2 bathrooms: 1
Primary bedroom
- Features: En Suite Bathroom, Sitting Area in Primary, Walk-In Closet(s)
- Level: First
- Dimensions: 17 x 17
Bedroom
- Level: First
- Dimensions: 11 x 11
Bedroom
- Level: First
- Dimensions: 11 x 11
Bedroom
- Level: First
- Dimensions: 11 x 11
Primary bathroom
- Features: Separate Shower
- Level: First
- Dimensions: 11 x 12
Breakfast room nook
- Level: First
- Dimensions: 11 x 11
Dining room
- Level: First
- Dimensions: 11 x 11
Other
- Level: First
- Dimensions: 11 x 11
Half bath
- Level: First
- Dimensions: 5 x 4
Kitchen
- Features: Eat-in Kitchen, Stone Counters
- Level: First
- Dimensions: 11 x 12
Laundry
- Features: Built-in Features
- Level: First
- Dimensions: 6 x 10
Living room
- Features: Fireplace
- Level: First
- Dimensions: 23 x 16
Heating
- Central
Cooling
- Central Air, Ceiling Fan(s)
Appliances
- Included: Some Gas Appliances, Dishwasher, Electric Cooktop, Electric Oven, Electric Range, Disposal, Microwave, Plumbed For Gas, Warming Drawer
Features
- Chandelier, Eat-in Kitchen, High Speed Internet, Vaulted Ceiling(s), Wired for Data
- Flooring: Carpet, Luxury Vinyl Plank, Tile
- Has basement: No
- Number of fireplaces: 1
- Fireplace features: Decorative, Gas Log, Gas Starter, Masonry
Interior area
- Total interior livable area: 1,997 sqft
Property
Parking
- Total spaces: 2
- Parking features: Alley Access, Door-Multi, Garage, Garage Door Opener, Garage Faces Rear
- Attached garage spaces: 2
Features
- Levels: One
- Stories: 1
- Patio & porch: Covered
- Exterior features: Dog Run, Rain Gutters
- Pool features: None
- Fencing: Back Yard,Wood
Lot
- Size: 8,407 Square Feet
- Features: Landscaped, Sprinkler System
Details
- Parcel number: R13281
Construction
Type & style
- Home type: SingleFamily
- Architectural style: Traditional,Detached
- Property subtype: Single Family Residence
Materials
- Brick, Vinyl Siding
- Foundation: Slab
- Roof: Shingle
Condition
- Year built: 1984
Utilities & green energy
- Sewer: Public Sewer
- Water: Public
- Utilities for property: Sewer Available, Water Available
Community & HOA
Community
- Security: Fire Alarm
- Subdivision: High Country #2 Ph 4
HOA
- Has HOA: No
Location
- Region: Carrollton
Financial & listing details
- Tax assessed value: $380,833
- Annual tax amount: $6,858
- Date on market: 12/6/2024
- Cumulative days on market: 28 days
- Listing terms: Cash,Conventional,FHA,VA Loan
Price history
| Date | Event | Price |
|---|---|---|
| 2/19/2025 | Sold | -- |
Source: NTREIS #20788477 Report a problem | ||
| 1/13/2025 | Pending sale | $397,000$199/sqft |
Source: NTREIS #20788477 Report a problem | ||
| 1/6/2025 | Contingent | $397,000$199/sqft |
Source: NTREIS #20788477 Report a problem | ||
| 12/28/2024 | Price change | $397,000-4.3%$199/sqft |
Source: NTREIS #20788477 Report a problem | ||
| 12/6/2024 | Listed for sale | $415,000+5.1%$208/sqft |
Source: NTREIS #20788477 Report a problem | ||
| 10/30/2024 | Listing removed | $395,000$198/sqft |
Source: NTREIS #20662870 Report a problem | ||
| 10/3/2024 | Price change | $395,000-2.5%$198/sqft |
Source: NTREIS #20662870 Report a problem | ||
| 9/24/2024 | Price change | $405,000-2.2%$203/sqft |
Source: NTREIS #20662870 Report a problem | ||
| 9/6/2024 | Price change | $414,000-1.2%$207/sqft |
Source: NTREIS #20662870 Report a problem | ||
| 8/17/2024 | Price change | $419,000-2.3%$210/sqft |
Source: NTREIS #20662870 Report a problem | ||
| 8/11/2024 | Price change | $429,000-1.5%$215/sqft |
Source: NTREIS #20662870 Report a problem | ||
| 7/17/2024 | Price change | $435,500-1%$218/sqft |
Source: NTREIS #20662870 Report a problem | ||
| 7/5/2024 | Listed for sale | $440,000$220/sqft |
Source: NTREIS #20662870 Report a problem | ||
Public tax history
| Year | Property taxes | Tax assessment |
|---|---|---|
| 2025 | $7,012 +30.8% | $380,833 +1.9% |
| 2024 | $5,360 -21.8% | $373,569 +2% |
| 2023 | $6,858 +8.2% | $366,071 +16.5% |
| 2022 | $6,337 +10.3% | $314,221 +16.2% |
| 2021 | $5,743 +6.4% | $270,366 +8.2% |
| 2020 | $5,397 +1.8% | $249,893 +1.4% |
| 2019 | $5,303 +5.3% | $246,342 +9% |
| 2018 | $5,034 +15.4% | $225,966 +6.9% |
| 2017 | $4,363 | $211,360 +10.1% |
| 2016 | $4,363 +18.4% | $192,043 +13% |
| 2015 | $3,685 | $170,019 +9.1% |
| 2014 | $3,685 | $155,848 +4.4% |
| 2013 | $3,685 | $149,323 -0.8% |
| 2012 | -- | $150,562 +1.3% |
| 2011 | -- | $148,659 +1.4% |
| 2010 | -- | $146,631 +0.7% |
| 2009 | -- | $145,683 +4.8% |
| 2007 | $2,356 -9.5% | $138,995 -2.3% |
| 2006 | $2,603 -0.7% | $142,271 -0.3% |
| 2005 | $2,622 | $142,630 +1.4% |
| 2004 | -- | $140,657 -0.1% |
| 2003 | -- | $140,859 +2.5% |
| 2002 | -- | $137,409 +5.5% |
| 2001 | -- | $130,184 |
Find assessor info on the county website
Neighborhood: High Country
Nearby homes
- $--3 bd2 ba1.8k sqft1924 Middle Glen Dr, Carrollton, TX 75007Sold
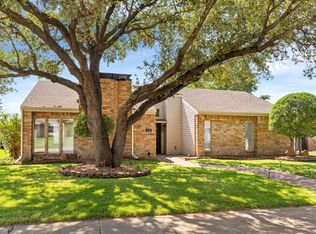
- $403,3003 bd2 ba1.9k sqft1928 Middle Glen Dr, Carrollton, TX 75007Off Market
- $--3 bd2 ba2k sqft1922 Middle Glen Dr, Carrollton, TX 75007Sold

- $448,7003 bd2 ba2k sqft1930 Middle Glen Dr, Carrollton, TX 75007Off Market

- $382,9003 bd2 ba1.8k sqft1929 Glen Hill Dr, Carrollton, TX 75007Off Market
- $--3 bd2 ba1.7k sqft1925 Middle Glen Dr, Carrollton, TX 75007Sold
- $391,5003 bd2 ba1.9k sqft1931 Glen Hill Dr, Carrollton, TX 75007Off Market
- $409,4003 bd2 ba1.8k sqft1927 Glen Hill Dr, Carrollton, TX 75007Off Market
Nearby schools
GreatSchools rating
- 9/10Homestead Elementary SchoolGrades: K-5Distance: 0.4 mi
- 8/10Arbor Creek Middle SchoolGrades: 6-8Distance: 1.3 mi
- 7/10Hebron High SchoolGrades: 9-12Distance: 1.7 mi
Schools provided by the listing agent
- Elementary: Homestead
- Middle: Arbor Creek
- High: Hebron
- District: Lewisville ISD
Source: NTREIS. This data may not be complete. We recommend contacting the local school district to confirm school assignments for this home.
Get a cash offer in 3 minutes
Find out how much your home could sell for in as little as 3 minutes with a no-obligation cash offer.
Estimated market value
$359,000
Get a cash offer in 3 minutes
Find out how much your home could sell for in as little as 3 minutes with a no-obligation cash offer.
Estimated market value
$359,000
- Texas
- Denton County
- Carrollton
- 75007
- High Country
- 1926 Middle Glen Dr
Nearby cities
Nearby neighborhoods
Nearby zip codes
Other Carrollton Topics
