Skip main navigation
Closed
  • $1,675,000

    1926 N Cleveland Ave #3, Chicago, IL 60614

    3beds
    2,750sqft
    Condominium, Single Family Residence
    Built in 2017
    -- sqft lot
    $1,880,300 Zestimate®
    $609/sqft
    $8,224 Estimated rent

    Home value

    $1,880,300

    $1.69M - $2.09M

    $8,224/mo

    Zestimate® history
    Loading
    Loading...

    Owner options

    List your home for rent

    $8,224/mo

    Rent Zestimate®

    Find your next renter with Zillow Rental Manager. Plus, with online applications, you can quickly screen prospective tenants – for free.

    Learn more

    $8,224/mo

    Rent Zestimate®

    Refinance and save

    $10,183/mo

    Est. payment

    Refinancing to a lower rate could help reduce your monthly payments and save thousands over the life of the loan.

    See today's rates

    $10,183/mo

    Est. payment

    Explore your selling options

    Work with a Zillow partner agent

    Leverage their expertise and Zillow's premium Showcase listings to get your home seen by more buyers.

    Get started

    List with your own agent

    Get your home in front of millions of buyers by listing it on Zillow.

    Learn how to do it

    Sell it yourself

    Take full control of how buyers see your home on Zillow by listing For Sale by Owner (FSBO).

    List your home

    What's special

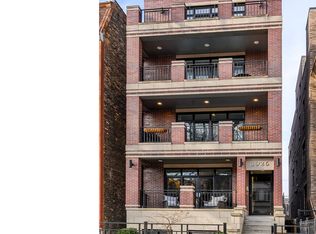
    Stunning all-brick duplex up on picturesque Cleveland Street in the heart of East Lincoln Park. This 2750+ square foot Penthouse lives like a single family home with multiple private terraces and an amazing rooftop deck! The main level offers an open-concept floor plan, 9' ceilings, hardwood floors, and custom built-ins. The gracious living room features a gas fireplace, floor-to-ceiling windows with sliders that open to the terrace overlooking tree-lined Cleveland Street. The on-trend chef's kitchen has custom shaker cabinetry, quartz countertops, a large island with a gleaming crystal chandelier, Sub-Zero/Wolf/Bosch appliances, and a built-in banquet. The spacious family room is perfect for entertaining - flooded with natural light and built-in cabinetry that will provide extra storage space. The family room also features a custom dry bar with a wine refrigerator and a beverage refrigerator, plus glass front upper cabinets with in-cabinet lighting- it's a show stopper. On the second floor, there is a serene primary with high ceilings, two walk-in closets, a private terrace, and an ensuite bath with floating dual vanity, heated floors, a soaking tub, and a steam shower. Two more bedrooms have custom closets and share a full-size bath. The laundry room on 2nd level is spacious and perfectly appointed. On the top level is a conveniently located wet bar with a beverage fridge and dishwasher, floating shelves, and additional storage that opens to an incredible rooftop deck! Composite decking, gas fireplace, outdoor television-this space has it all! Enjoy designated areas for dining and lounging, not to mention the unobstructed skyline views! Located in the highly desirable Lincoln school district and within walking distance to multiple parks, restaurants, shopping, grocery stores, public transportation, and everything Lincoln Park has to offer! Enjoy city living at its very best!

    Zillow last checked:

    Listing updated:

    Listed by:

    Christie Ascione 773-655-7156,

    @properties Christie's International Real Estate

    Bought with:

    Jeffrey Proctor

    @properties Christie's International Real Estate

    Source: MRED as distributed by MLS GRID,MLS#: 11862922MLS Logo

    Facts & features

    Interior

    Bedrooms & bathrooms
    • Bedrooms: 3
    • Bathrooms: 3
    • Full bathrooms: 2
    • 1/2 bathrooms: 1
    Rooms
    • Room types: Deck, Terrace, Walk In Closet
    Primary bedroom
    • Features: Flooring (Hardwood)
    • Level: Third
    • Area: 196 Square Feet
    • Dimensions: 14X14
    Bedroom 2
    • Features: Flooring (Hardwood)
    • Level: Third
    • Area: 154 Square Feet
    • Dimensions: 14X11
    Bedroom 3
    • Features: Flooring (Hardwood)
    • Level: Third
    • Area: 120 Square Feet
    • Dimensions: 12X10
    Deck
    • Level: Main
    • Area: 55 Square Feet
    • Dimensions: 11X5
    Dining room
    • Features: Flooring (Hardwood)
    • Level: Main
    • Area: 357 Square Feet
    • Dimensions: 21X17
    Family room
    • Features: Flooring (Hardwood)
    • Level: Main
    • Area: 357 Square Feet
    • Dimensions: 21X17
    Kitchen
    • Features: Kitchen (Eating Area-Table Space, Island), Flooring (Hardwood)
    • Level: Main
    • Area: 192 Square Feet
    • Dimensions: 16X12
    Laundry
    • Level: Third
    • Area: 50 Square Feet
    • Dimensions: 10X5
    Living room
    • Features: Flooring (Hardwood)
    • Level: Main
    • Area: 357 Square Feet
    • Dimensions: 21X17
    Other
    • Level: Main
    • Area: 68 Square Feet
    • Dimensions: 17X4
    Walk in closet
    • Level: Third
    • Area: 35 Square Feet
    • Dimensions: 5X7
    Heating
    • Natural Gas, Forced Air, Radiant, Radiant Floor
    Cooling
    • Central Air
    Appliances
    • Included: Range, Dishwasher, Refrigerator, Washer, Dryer, Stainless Steel Appliance(s)
    • Laundry: Washer Hookup, Upper Level
    Features
    • Wet Bar, Storage, Built-in Features, Walk-In Closet(s)
    • Flooring: Hardwood
    • Basement: None
    • Number of fireplaces: 1
    • Fireplace features: Gas Starter, Living Room
    Interior area
    • Total structure area: 0
    • Total interior livable area: 2,750 sqft

    Property

    Parking
    • Total spaces: 1
    • Parking features: Garage Door Opener, On Site, Garage Owned, Detached, Garage
    • Garage spaces: 1
    • Has uncovered spaces: Yes
    Accessibility
    • Accessibility features: No Disability Access
    Features
    • Patio & porch: Roof Deck, Deck
    • Exterior features: Balcony
    Details
    • Parcel number: 14333050801003
    • Special conditions: List Broker Must Accompany

    Construction

    Type & style
    • Home type: Condo
    • Property subtype: Condominium, Single Family Residence
    Materials
    • Brick, Limestone
    Condition
    • New construction: No
    • Year built: 2017

    Utilities & green energy

    • Electric: 200+ Amp Service
    • Sewer: Public Sewer
    • Water: Lake Michigan

    Community & HOA

    HOA
    • Has HOA: Yes
    • Services included: Water, Insurance, Exterior Maintenance, Scavenger, Snow Removal
    • HOA fee: $324 monthly
    Location
    • Region: Chicago

    Financial & listing details

    • Price per square foot: $609/sqft
    • Annual tax amount: $29,694
    • Date on market: 10/27/2023
    • Listing terms: Cash
    • Ownership: Condo

    Price history

    DateEventPrice
    10/27/2023Sold$1,675,000+9.8%$609/sqft
    Source: MRED as distributed by MLS GRID #11862922 Report a problem
    11/9/2017Sold$1,524,900$555/sqft
    Source: MRED as distributed by MLS GRID #09742333 Report a problem
    9/6/2017Pending sale$1,524,900$555/sqft
    Source: Fairgreen Real Estate LLC #09742333 Report a problem
    9/6/2017Listed for sale$1,524,900$555/sqft
    Source: Fairgreen Real Estate LLC #09742333 Report a problem

    Public tax history

    Tax history is unavailable.

    Neighborhood: Old Town

    Nearby schools

    GreatSchools rating
    Schools provided by the listing agent
    • Elementary: Lincoln Elementary School
    • High: Lincoln Park High School
    • District: 299

    Source: MRED as distributed by MLS GRID. This data may not be complete. We recommend contacting the local school district to confirm school assignments for this home.

    Get a cash offer in 3 minutes
    Find out how much your home could sell for in as little as 3 minutes with a no-obligation cash offer.
    Estimated market value
    $1,880,300
    Get a cash offer in 3 minutes
    Find out how much your home could sell for in as little as 3 minutes with a no-obligation cash offer.
    Estimated market value
    $1,880,300