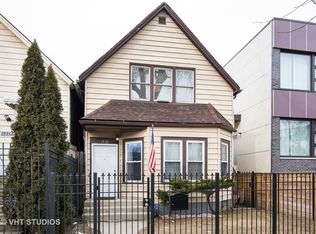
Unique Logan Square Worker's Cottage with ENORMOUS YARD on 177 foot lot just steps away from both the bustling Logan Armitage corridor and the elevated 606 Trail. This incredibly charming late 1800's home still features original Bullseye trim and Pocket doors with updated hardwood floors. The living area is spacious enough to accommodate all imaginable layouts. A Modern and tastefully designed kitchen features a stylish blend of glass case cabinets with Natural & Danish contemporary finishes, undermount lighting, Quartz counters, exterior exhausting hood, reverse osmosis water system, and tons of counter space, plus ample room to add a large entertaining island. The first floor bedroom combines two former bedrooms to create a worthwhile retreat. The rear of the home has two flex spaces overlooking that amazing backyard oasis. Use them for multiple office spaces, studios, dining & sun room, or something new for every season! First floor also features a full bathroom with newly refinished tub. Second floor has an enviable primary bedroom with additional space for sitting/meditating/escaping along with a spacious walk-in closet & a custom storage built-in. There is also an additional bedroom with two distinct areas for both a small office and sleeping area. Both upstairs bedrooms feature skylights and brand new flooring. The real Bonus here is the hard to find Outdoor Space extending 50% longer than the average Chicago yard! Currently a seasonal garden with perennials, you can transform it into an urban farm, pool, petting zoo or maybe a go cart racetrack - a truly rare opportunity to turn your outdoor fantasies (well, most of them) into reality! The yard is fully fenced for free range dogs & children with a good size deck to soak in your personal outdoor wild, and a 'newer' 2 car garage. A full unfinished basement features updated laundry, half bath, and currently, a band rehearsal space. Major Old Home Bonus - All the electrical and plumbing were updated which we rarely see in this age home. Phenomenal location, on quiet one way street, walking distance to the most desirable Logan establishments located along Armitage, as well as the always pleasurable Elevated 606 Trail.
Closed
$399,000
1926 N Saint Louis Ave, Chicago, IL 60647
3beds
--sqft
Single Family Residence
Built in ----
4,425 Square Feet Lot
$517,000 Zestimate®
$--/sqft
$3,231 Estimated rent
Home value
$517,000
$486,000 - $553,000
$3,231/mo
Zestimate® history
Owner options
List your home for rent
$3,231/mo
Rent Zestimate®
Find your next renter with Zillow Rental Manager. Plus, with online applications, you can quickly screen prospective tenants – for free.
$3,231/mo
Rent Zestimate®
Refinance and save
$2,836/mo
Est. payment
Refinancing to a lower rate could help reduce your monthly payments and save thousands over the life of the loan.
$2,836/mo
Est. payment
Explore your selling options
Work with a Zillow partner agent
Leverage their expertise and Zillow's premium Showcase listings to get your home seen by more buyers.
Get startedList with your own agent
Get your home in front of millions of buyers by listing it on Zillow.
Learn how to do itSell it yourself
Take full control of how buyers see your home on Zillow by listing For Sale by Owner (FSBO).
List your homeWhat's special
Seasonal gardenGlass case cabinetsUrban farmUndermount lightingPetting zooEnormous yardUpdated hardwood floors
Zillow last checked:
Listing updated:
Listed by:
Seth Captain 773-744-5372,
Captain Realty LLC
Bought with:
Kelly Ann Gregorarz
@properties Christie's International Real Estate
Source: MRED as distributed by MLS GRID,MLS#: 11795523
Facts & features
Interior
Bedrooms & bathrooms
- Bedrooms: 3
- Bathrooms: 3
- Full bathrooms: 2
- 1/2 bathrooms: 1
Rooms
- Room types: Heated Sun Room
Primary bedroom
- Features: Flooring (Other), Window Treatments (Insulated Windows, Window Treatments), Bathroom (Full)
- Level: Second
- Area: 418 Square Feet
- Dimensions: 19X22
Bedroom 2
- Features: Flooring (Other), Window Treatments (Insulated Windows, Window Treatments)
- Level: Second
- Area: 144 Square Feet
- Dimensions: 16X9
Bedroom 3
- Features: Flooring (Hardwood), Window Treatments (Curtains/Drapes, Insulated Windows, Window Treatments)
- Level: Main
- Area: 112 Square Feet
- Dimensions: 7X16
Dining room
- Features: Flooring (Other), Window Treatments (Insulated Windows)
- Level: Main
- Area: 120 Square Feet
- Dimensions: 8X15
Other
- Features: Flooring (Other), Window Treatments (Insulated Windows)
- Level: Main
- Area: 77 Square Feet
- Dimensions: 11X7
Kitchen
- Features: Kitchen (SolidSurfaceCounter, Updated Kitchen), Flooring (Hardwood), Window Treatments (Insulated Windows)
- Level: Main
- Area: 180 Square Feet
- Dimensions: 12X15
Laundry
- Level: Basement
- Area: 36 Square Feet
- Dimensions: 6X6
Living room
- Features: Flooring (Hardwood), Window Treatments (Blinds, Curtains/Drapes, Insulated Windows)
- Level: Main
- Area: 180 Square Feet
- Dimensions: 12X15
Heating
- Natural Gas, Forced Air
Cooling
- None
Appliances
- Included: Range, Microwave, Dishwasher, Refrigerator, Washer, Dryer, Range Hood, Water Purifier, Water Purifier Owned
- Laundry: In Unit
Features
- 1st Floor Bedroom, Walk-In Closet(s)
- Flooring: Hardwood
- Windows: Skylight(s)
- Basement: Unfinished,Full
Interior area
- Total structure area: 0
Property
Parking
- Total spaces: 2
- Parking features: Garage Door Opener, On Site, Garage Owned, Detached, Garage
- Garage spaces: 2
- Has uncovered spaces: Yes
Accessibility
- Accessibility features: No Disability Access
Features
- Stories: 2
- Patio & porch: Deck, Patio
- Fencing: Fenced
Lot
- Size: 4,425 Square Feet
- Dimensions: 25 X 177
Details
- Parcel number: 13354010270000
- Special conditions: None
Construction
Type & style
- Home type: SingleFamily
- Property subtype: Single Family Residence
Materials
- Aluminum Siding, Vinyl Siding
- Roof: Asphalt
Condition
- New construction: No
Utilities & green energy
- Electric: Circuit Breakers, 100 Amp Service
- Sewer: Public Sewer, Storm Sewer
- Water: Lake Michigan, Public
Community & HOA
HOA
- Services included: None
Location
- Region: Chicago
Financial & listing details
- Tax assessed value: $370,000
- Annual tax amount: $4,978
- Date on market: 6/7/2023
- Listing terms: Conventional
- Ownership: Fee Simple
Price history
| Date | Event | Price |
|---|---|---|
| 7/31/2023 | Sold | $399,000 |
Source:  MRED as distributed by MLS GRID #11795523 Report a problem MRED as distributed by MLS GRID #11795523 Report a problem | ||
| 6/16/2023 | Contingent | $399,000 |
Source: MRED as distributed by MLS GRID #11795523 Report a problem | ||
| 5/31/2023 | Listed for sale | $399,000-6.1% |
Source: MRED as distributed by MLS GRID #11795523 Report a problem | ||
| 5/31/2023 | Listing removed | -- |
Source: MRED as distributed by MLS GRID #11779556 Report a problem | ||
| 5/16/2023 | Contingent | $425,000 |
Source: MRED as distributed by MLS GRID #11779556 Report a problem | ||
| 5/10/2023 | Listed for sale | $425,000+120.2% |
Source: MRED as distributed by MLS GRID #11779556 Report a problem | ||
| 3/3/2004 | Sold | $193,000+221.7% |
Source: Public Record Report a problem | ||
| 5/2/1995 | Sold | $60,000 |
Source: Public Record Report a problem | ||
Public tax history
| Year | Property taxes | Tax assessment |
|---|---|---|
| 2024 | -- | $37,000 +32.1% |
| 2023 | $5,228 +3% | $28,004 |
| 2022 | $5,074 +1.9% | $28,004 |
| 2021 | $4,978 +20.5% | $28,004 +29.7% |
| 2020 | $4,133 -1.6% | $21,587 -11% |
| 2019 | $4,199 +2.1% | $24,255 |
| 2018 | $4,113 +48.8% | $24,255 +49.6% |
| 2017 | $2,765 +0.6% | $16,218 |
| 2016 | $2,748 +10.3% | $16,218 |
| 2015 | $2,491 +15.3% | $16,218 +14.1% |
| 2014 | $2,161 +2.6% | $14,214 |
| 2013 | $2,107 +0.2% | $14,214 |
| 2012 | $2,103 -18.6% | $14,214 -28.8% |
| 2011 | $2,582 +4.9% | $19,975 |
| 2010 | $2,461 +12.4% | $19,975 |
| 2009 | $2,189 -13.7% | $19,975 -18.1% |
| 2008 | $2,536 +17.1% | $24,394 |
| 2007 | $2,166 +22.4% | $24,394 |
| 2006 | $1,770 -2.2% | $24,394 +89% |
| 2005 | $1,810 +2% | $12,906 |
| 2004 | $1,774 -13.2% | $12,906 |
| 2003 | $2,042 +26.9% | $12,906 +44.1% |
| 2002 | $1,609 +3.7% | $8,956 |
| 2001 | $1,551 +17% | $8,956 |
| 2000 | $1,326 -0.7% | $8,956 +29.8% |
| 1999 | $1,335 | $6,901 |
Find assessor info on the county website
Neighborhood: Logan Square
Nearby homes
- $773,4004 bd2 ba2.9k sqft1928 N Saint Louis Ave, Chicago, IL 60647Off Market
- $488,9003 bd1 ba1.4k sqft1924 N Saint Louis Ave, Chicago, IL 60647Off Market
- $644,5005 bd3 ba2.3k sqft1920 N Saint Louis Ave, Chicago, IL 60647Off Market
- $1,105,3004 bd4 ba2.9k sqft1930 N Saint Louis Ave, Chicago, IL 60647Off Market
- $3,7503 bd3 ba2.9k sqft1934 N Saint Louis Ave, Chicago, IL 60647For Rent
- $420,0106 bd3 ba1.6k sqft1918 N Saint Louis Ave, Chicago, IL 60647Off Market
- $--3 bd1 ba1.4k sqft1916 N Saint Louis Ave #1, Chicago, IL 60647Off Market
- $535,0007 bd3 ba-- sqft1936 N Saint Louis Ave, Chicago, IL 60647Sold
Nearby schools
GreatSchools rating
- 4/10Funston Elementary SchoolGrades: PK-8Distance: 0.2 mi
- 1/10Kelvyn Park High SchoolGrades: 7-12Distance: 1.4 mi
Schools provided by the listing agent
- District: 299
Source: MRED as distributed by MLS GRID. This data may not be complete. We recommend contacting the local school district to confirm school assignments for this home.
Get a cash offer in 3 minutes
Find out how much your home could sell for in as little as 3 minutes with a no-obligation cash offer.
Estimated market value
$517,000
Get a cash offer in 3 minutes
Find out how much your home could sell for in as little as 3 minutes with a no-obligation cash offer.
Estimated market value
$517,000
- Illinois
- Cook County
- Chicago
- 60647
- Logan Square
- 1926 N Saint Louis Ave
Nearby cities
Nearby neighborhoods
Nearby zip codes
Other Chicago Topics
