Designed by renowned architect Emil Schacht, and a favorite on the Irvington Historic Home Tour, this 1910 Arts & Crafts gem retains its period charm while offering all of the modern conveniences today's buyers are seeking. Lovingly updated and meticulously maintained for nearly 30 years, this move-in ready home feels warm and welcoming across 3890 sq. ft. Highlights of the circular main floor include an expansive great room with unpainted, quartersawn oak trim and wood-burning fireplace, a dining room that comfortably seats 10 guests, a cozy sunroom addition with walls of windows, and a true chef's kitchen with built-in breakfast nook and so many extras. Upstairs, the primary suite includes a dressing room and spa-like bath, with a flex room across the hall that can been used as a media room, office or bedroom. Three additional bedrooms on the second and third floors are conveniently located adjacent to beautifully updated bathrooms. Bonus alert! The 1,007 sq. ft. one bed/one bath basement apartment is perfect for extended family, out-of-town guests, or as a short/mid/long term rental. Easy on your ears and your pocketbook! Even more thrilling is the fact that low-level buildings on either side of the property allow the home to be flooded with natural sunlight. A long driveway leads to an oversized garage providing plenty of parking as well as space for your toys and tools of choice. Generous loft storage too! The front and back yards are naturally landscaped with relaxing patio and porch retreats for quiet mornings and social evenings. Located just steps to the newly-revitalized Broadway Village, you'll find beloved hotspots such as Steeplejack Brewery, the Sports Bra, and Costello's Travel Cafe. Just a few blocks away are New Seasons, Fred Meyer and many more services to round out your twenty-minute neighborhood. Excellent schools and easy commuting routes make this home a win-win for Buyers in all demographics! [Home Energy Score = 1. HES Report at https://rpt.greenbuildingregistry.com/hes/OR10245124]
Sold
$1,375,000
1926 NE 25th Ave, Portland, OR 97212
5beds
3,890sqft
Residential, Single Family Residence
Built in 1910
6,098 Square Feet Lot
$1,354,300 Zestimate®
$353/sqft
$4,683 Estimated rent
Home value
$1,354,300
$1.26M - $1.45M
$4,683/mo
Zestimate® history
Owner options
List your home for rent
$4,683/mo
Rent Zestimate®
Find your next renter with Zillow Rental Manager. Plus, with online applications, you can quickly screen prospective tenants – for free.
$4,683/mo
Rent Zestimate®
Refinance and save
$9,062/mo
Est. payment
Refinancing to a lower rate could help reduce your monthly payments and save thousands over the life of the loan.
$9,062/mo
Est. payment
Explore your selling options
Work with a Zillow partner agent
Leverage their expertise and Zillow's premium Showcase listings to get your home seen by more buyers.
Get startedList with your own agent
Get your home in front of millions of buyers by listing it on Zillow.
Learn how to do itSell it yourself
Take full control of how buyers see your home on Zillow by listing For Sale by Owner (FSBO).
List your homeWhat's special
Wood-burning fireplaceGenerous loft storageRetains its period charmBeautifully updated bathroomsUnpainted quartersawn oak trimExpansive great room
Zillow last checked:
Listing updated:
Listed by:
Joe Dressman 503-317-7566,
Think Real Estate
Bought with:
Matt Guy, 200407065
Living Room Realty
Source: RMLS (OR),MLS#: 541217270
Facts & features
Interior
Bedrooms & bathrooms
- Bedrooms: 5
- Bathrooms: 5
- Full bathrooms: 4
- Partial bathrooms: 1
- Main level bathrooms: 1
Rooms
- Room types: Bedroom 4, Bedroom 5, Sun Room, Bedroom 2, Bedroom 3, Dining Room, Family Room, Kitchen, Living Room, Primary Bedroom
Primary bedroom
- Features: Builtin Features, Dressing Room, Double Closet, Double Sinks, Ensuite, High Ceilings, Walkin Shower, Wood Floors
- Level: Upper
- Area: 176
- Dimensions: 11 x 16
Bedroom 2
- Features: High Ceilings, Walkin Closet, Wood Floors
- Level: Upper
- Area: 182
- Dimensions: 13 x 14
Bedroom 3
- Features: Skylight, Floor3rd, Wood Floors
- Level: Upper
- Area: 119
- Dimensions: 7 x 17
Bedroom 4
- Features: Floor3rd, Walkin Closet, Wood Floors
- Level: Upper
- Area: 165
- Dimensions: 11 x 15
Bedroom 5
- Features: Daylight, Ensuite, Walkin Shower
- Level: Lower
- Area: 154
- Dimensions: 11 x 14
Dining room
- Features: Builtin Features, French Doors, Hardwood Floors, High Ceilings
- Level: Main
- Area: 210
- Dimensions: 14 x 15
Family room
- Features: Builtin Features, High Ceilings, Wood Floors
- Level: Upper
- Area: 156
- Dimensions: 12 x 13
Kitchen
- Features: Dishwasher, Nook, Pantry, Builtin Oven, Cork Floor, Double Oven
- Level: Main
- Area: 255
- Width: 17
Living room
- Features: Builtin Features, Fireplace, Hardwood Floors, High Ceilings
- Level: Main
- Area: 289
- Dimensions: 17 x 17
Heating
- Forced Air, Radiant, Zoned, Fireplace(s)
Cooling
- Central Air
Appliances
- Included: Appliance Garage, Built In Oven, Built-In Refrigerator, Convection Oven, Cooktop, Dishwasher, Disposal, Double Oven, Down Draft, Gas Appliances, Plumbed For Ice Maker, Stainless Steel Appliance(s), Washer/Dryer, Electric Water Heater, Gas Water Heater
- Laundry: Laundry Room
Features
- Floor 3rd, High Ceilings, Wainscoting, Walk-In Closet(s), Walkin Shower, Built-in Features, Nook, Pantry, Dressing Room, Double Closet, Double Vanity
- Flooring: Cork, Hardwood, Heated Tile, Wood
- Doors: French Doors
- Windows: Double Pane Windows, Storm Window(s), Wood Frames, Daylight, Skylight(s)
- Basement: Exterior Entry,Separate Living Quarters Apartment Aux Living Unit
- Number of fireplaces: 1
- Fireplace features: Gas
Interior area
- Total structure area: 3,890
- Total interior livable area: 3,890 sqft
Property
Parking
- Total spaces: 2
- Parking features: Driveway, Off Street, Garage Door Opener, Detached, Oversized
- Garage spaces: 2
- Has uncovered spaces: Yes
Features
- Stories: 3
- Patio & porch: Patio
- Exterior features: Yard
- Fencing: Fenced
Lot
- Size: 6,098 Square Feet
- Features: Level, Private, Sprinkler, SqFt 5000 to 6999
Details
- Additional structures: Outbuilding, SeparateLivingQuartersApartmentAuxLivingUnit
- Parcel number: R306296
- Zoning: RM1
Construction
Type & style
- Home type: SingleFamily
- Architectural style: Craftsman,Four Square
- Property subtype: Residential, Single Family Residence
Materials
- Lap Siding
- Foundation: Concrete Perimeter
- Roof: Composition
Condition
- Register of Historic Homes
- New construction: No
- Year built: 1910
Utilities & green energy
- Gas: Gas
- Sewer: Public Sewer
- Water: Public
Community & HOA
Community
- Security: Security Lights
- Subdivision: Irvington
HOA
- Has HOA: No
Location
- Region: Portland
Financial & listing details
- Price per square foot: $353/sqft
- Tax assessed value: $1,235,880
- Annual tax amount: $15,728
- Date on market: 2/19/2026
- Cumulative days on market: 4 days
- Listing terms: Cash,Conventional
- Road surface type: Paved
Price history
| Date | Event | Price |
|---|---|---|
| 4/3/2026 | Sold | $1,375,000+1.9%$353/sqft |
Source:  RMLS (OR) #541217270 Report a problem RMLS (OR) #541217270 Report a problem | ||
| 2/23/2026 | Pending sale | $1,350,000$347/sqft |
Source: RMLS (OR) #541217270 Report a problem | ||
| 2/19/2026 | Listed for sale | $1,350,000+654.2%$347/sqft |
Source: RMLS (OR) #541217270 Report a problem | ||
| 6/2/1999 | Sold | $179,000-54.7%$46/sqft |
Source: Public Record Report a problem | ||
| 4/21/1998 | Sold | $395,000$102/sqft |
Source: Public Record Report a problem | ||
Public tax history
| Year | Property taxes | Tax assessment |
|---|---|---|
| 2025 | $15,728 +3.7% | $583,720 +3% |
| 2024 | $15,163 +4% | $566,720 +3% |
| 2023 | $14,580 +2.2% | $550,220 +3% |
| 2022 | $14,264 +1.7% | $534,200 +3% |
| 2021 | $14,023 +9% | $518,650 +3% |
| 2020 | $12,864 +3.8% | $503,550 +3% |
| 2019 | $12,391 | $488,890 +3% |
| 2018 | $12,391 +3% | $474,660 +3% |
| 2017 | $12,027 +14% | $460,840 +3% |
| 2016 | $10,549 | $447,420 +3% |
| 2015 | $10,549 +2.7% | $434,390 +3% |
| 2014 | $10,272 +4% | $421,740 +3% |
| 2013 | $9,882 +10.5% | $409,460 +3% |
| 2012 | $8,939 +3.9% | $397,540 +3% |
| 2011 | $8,603 +5.4% | $385,970 +3% |
| 2010 | $8,162 +2.7% | $374,730 +3% |
| 2009 | $7,949 +6% | $363,820 +3% |
| 2008 | $7,501 +0.3% | $353,230 +3% |
| 2007 | $7,478 +11.4% | $342,950 +3% |
| 2006 | $6,716 +4.7% | $332,970 +3% |
| 2005 | $6,414 -8.2% | $323,280 +3% |
| 2004 | $6,986 +2.3% | $313,870 +3% |
| 2003 | $6,832 +18.8% | $304,730 +12.4% |
| 2002 | $5,749 +7.4% | $271,120 +6.1% |
| 2000 | $5,354 | $255,570 |
Find assessor info on the county website
Neighborhood: Irvington
Nearby homes
- $1,030,6002 bd1 ba1.1k sqft2012-2016 NE 25th Ave, Portland, OR 97212Off Market
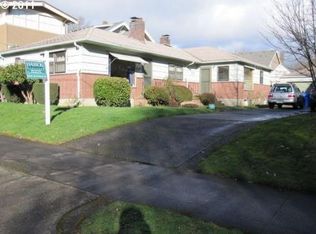
- $---- bd-- ba-- sqft2012 NE 25th Ave, Portland, OR 97212Off Market
- $449,900-- bd-- ba-- sqftNE Hancock St, Portland, OR 97212Off Market
- $436,0003 bd2 ba1.1k sqft1911 NE 26th Ave, Portland, OR 97212Sold
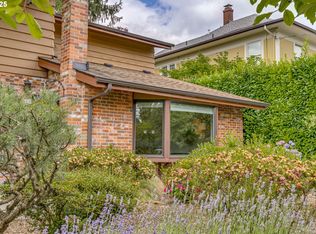
- $353,0002 bd2 ba1k sqft2517 NE Hancock St, Portland, OR 97212Off Market
- $351,0002 bd2 ba1.4k sqft2519 NE Hancock St, Portland, OR 97212Off Market
- $1,105,1004 bd3 ba2.5k sqft1923 NE 26th Ave, Portland, OR 97212Off Market
- $342,6002 bd2 ba1.4k sqft2521 NE Hancock St, Portland, OR 97212Off Market
Nearby schools
GreatSchools rating
- 10/10Irvington Elementary SchoolGrades: K-5Distance: 0.6 mi
- 8/10Harriet Tubman Middle SchoolGrades: 6-8Distance: 1.5 mi
- 9/10Grant High SchoolGrades: 9-12Distance: 0.7 mi
Schools provided by the listing agent
- Elementary: Irvington
- Middle: Harriet Tubman
- High: Grant
Source: RMLS (OR). This data may not be complete. We recommend contacting the local school district to confirm school assignments for this home.
Get a cash offer in 3 minutes
Find out how much your home could sell for in as little as 3 minutes with a no-obligation cash offer.
Estimated market value
$1,354,300
Get a cash offer in 3 minutes
Find out how much your home could sell for in as little as 3 minutes with a no-obligation cash offer.
Estimated market value
$1,354,300
- Oregon
- Multnomah County
- Portland
- 97212
- Irvington
- 1926 NE 25th Ave
