Skip main navigation
Sold for $629,000
  • $629,000

    1926 NATALEN ROAD, WINTER PARK, FL 32792

    3beds
    1,469sqft
    Single Family Residence
    Built in 1957
    9,745 Square Feet Lot
    $629,000 Zestimate®
    $428/sqft
    $2,547 Estimated rent

    Home value

    $629,000

    $579,000 - $679,000

    $2,547/mo

    Zestimate® history
    Loading
    Loading...

    Owner options

    List your home for rent

    $2,547/mo

    Rent Zestimate®

    Find your next renter with Zillow Rental Manager. Plus, with online applications, you can quickly screen prospective tenants – for free.

    Learn more

    $2,547/mo

    Rent Zestimate®

    Refinance and save

    $4,485/mo

    Est. payment

    Refinancing to a lower rate could help reduce your monthly payments and save thousands over the life of the loan.

    See today's rates

    $4,485/mo

    Est. payment

    Explore your selling options

    Work with a Zillow partner agent

    Leverage their expertise and Zillow's premium Showcase listings to get your home seen by more buyers.

    Get started

    List with your own agent

    Get your home in front of millions of buyers by listing it on Zillow.

    Learn how to do it

    Sell it yourself

    Take full control of how buyers see your home on Zillow by listing For Sale by Owner (FSBO).

    List your home

    What's special

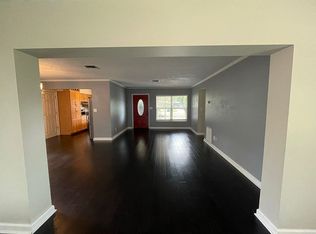
    ***MUST SEE WINTER PARK POOL HOME*** Explore the virtual tours to fully appreciate the beauty of this completely renovated 3 bedroom/2 bath solid block pool home nestled in the highly desirable Kenilworth Shores community in Winter Park. This move-in-ready home features an open layout with vaulted ceilings and an abundance of natural light, highlighted by a large free-flowing kitchen with all the amenities... new stainless-steel GE appliances, elegant quartz countertops, sturdy oversized soft-close shaker cabinets and two large built-in wall pantries. The open living area includes a cozy formal dining room with additional countertop seating, and a picturesque sliding glass door opens to an extra-large 40 x 12 outdoor covered porch that provides additional casual outdoor living space. The spacious primary bedroom has a vaulted ceiling and his/her closets, with private access to the backyard covered porch, and features a fully renovated en-suite bath. The secondary bathroom has been tastefully upgraded, as well. Freshly painted inside and out, this immaculate home has new waterproof LVP flooring throughout, new light fixtures and ceiling fans, and stylish window shade coverings on every window. With an indoor laundry room and a two-car carport, this worry-free home features a new AC unit installed in 2025, a new electrical panel and updated plumbing, and a roof that was replaced in 2018. Setting this home apart is your private outdoor private backyard oasis, showcasing a gorgeous 32 ft long/10 ft deep in- ground pool plus a unique outdoor kitchen . . . perfect for family gatherings or hosting a Bar-b-que pool party . . . and with a generously sized 10’ x 18’ shed with full electric providing additional storage solutions or living options, this fully fenced-in backyard is truly a tranquil outdoor haven. Zoned for excellent Winter Park schools, this home is located four blocks from Winter Park High and less than a mile from Brookshire Elementary and Glenridge Middle. It comes with deeded access to the boat ramp and fishing dock at Lake Berry. Blue Jacket Park and Cady Way Park are just down the street, showcasing great bike trails for walking and jogging. The well-known shopping and restaurants of downtown Park Avenue and Baldwin Park are just minutes away. Rollins College, UCF, Full Sail University, and Winter Pines Golf Course are all close by. And Advent Health/Winter Park Hospital is less than a mile down the street. This is a quiet, family-friendly community known for its tranquility and peaceful living. Don’t miss this opportunity to make this wonderful home your very own. Schedule your showing today.

    Zillow last checked:

    Listing updated:

    Listed by:

    Joseph Cosgrove 407-470-0892,

    JAMIESON PROPERTIES, INC. 407-876-2730

    Bought with:

    Joseph Cosgrove, 3309606

    JAMIESON PROPERTIES, INC.

    Source: Stellar MLS,MLS#: O6388308MLS LogoOriginating MLS: Orlando Regional

    Facts & features

    Interior

    Bedrooms & bathrooms
    • Bedrooms: 3
    • Bathrooms: 2
    • Full bathrooms: 2
    Primary bedroom
    • Features: Ceiling Fan(s), Dual Closets
    • Level: First
    • Area: 143 Square Feet
    • Dimensions: 13x11
    Bedroom 2
    • Features: Ceiling Fan(s), Built-in Closet
    • Level: First
    • Area: 120 Square Feet
    • Dimensions: 12x10
    Bedroom 3
    • Features: Ceiling Fan(s), Built-in Closet
    • Level: First
    • Area: 110 Square Feet
    • Dimensions: 11x10
    Bathroom 1
    • Features: Exhaust Fan, Shower No Tub, Window/Skylight in Bath
    • Level: First
    Bathroom 2
    • Features: Exhaust Fan, Granite Counters, Tub With Shower, Window/Skylight in Bath
    • Level: First
    Balcony porch lanai
    • Features: Ceiling Fan(s)
    • Level: First
    • Area: 480 Square Feet
    • Dimensions: 12x40
    Kitchen
    • Features: Breakfast Bar, Pantry, Kitchen Island, Stone Counters
    • Level: First
    • Area: 140 Square Feet
    • Dimensions: 20x7
    Laundry
    • Features: Ceiling Fan(s)
    • Level: First
    • Area: 60 Square Feet
    • Dimensions: 5x12
    Living room
    • Features: Ceiling Fan(s)
    • Level: First
    • Area: 475 Square Feet
    • Dimensions: 19x25
    Heating
    • Central
    Cooling
    • Central Air
    Appliances
    • Included: Cooktop, Dishwasher, Disposal, Dryer, Electric Water Heater, Ice Maker, Microwave, Range, Range Hood, Refrigerator, Washer
    • Laundry: Electric Dryer Hookup, Inside, Laundry Room, Washer Hookup
    Features
    • Ceiling Fan(s), Living Room/Dining Room Combo, Open Floorplan, Primary Bedroom Main Floor, Solid Wood Cabinets, Stone Counters, Thermostat, Vaulted Ceiling(s)
    • Flooring: Luxury Vinyl, Porcelain Tile
    • Doors: Outdoor Kitchen, Outdoor Shower
    • Windows: Skylight(s), Window Treatments
    • Has fireplace: No
    Interior area
    • Total structure area: 2,653
    • Total interior livable area: 1,469 sqft

    Property

    Parking
    • Total spaces: 2
    • Parking features: Covered, Driveway, Ground Level, Guest
    • Carport spaces: 2
    • Has uncovered spaces: Yes
    Features
    • Levels: One
    • Stories: 1
    • Patio & porch: Covered, Enclosed, Rear Porch, Screened
    • Exterior features: Garden, Irrigation System, Lighting, Outdoor Kitchen, Outdoor Shower, Private Yard, Rain Gutters, Storage
    • Has private pool: Yes
    • Pool features: In Ground
    • Fencing: Fenced,Wood
    Lot
    • Size: 9,745 Square Feet
    • Residential vegetation: Mature Landscaping
    Details
    • Additional structures: Outdoor Kitchen, Shed(s)
    • Parcel number: 092230413405020
    • Zoning: R-1A
    • Special conditions: None

    Construction

    Type & style
    • Home type: SingleFamily
    • Property subtype: Single Family Residence
    Materials
    • Block, Stucco
    • Foundation: Slab
    • Roof: Membrane
    Condition
    • New construction: No
    • Year built: 1957

    Utilities & green energy

    • Sewer: Public Sewer
    • Water: Public
    • Utilities for property: BB/HS Internet Available, Cable Available, Electricity Connected, Sewer Connected, Sprinkler Meter, Street Lights, Underground Utilities, Water Connected

    Community & HOA

    Community
    • Security: Smoke Detector(s)
    • Pet fee: $0 monthly
    • Subdivision: KENILWORTH SHORES SEC 07
    HOA
    • Has HOA: Yes
    • HOA fee: $3 monthly
    • HOA name: Kenilworth Shores Section 7 Home Improvement Club
    Location
    • Region: Winter Park

    Financial & listing details

    • Price per square foot: $428/sqft
    • Tax assessed value: $451,034
    • Annual tax amount: $7,307
    • Date on market: 3/6/2026
    • Cumulative days on market: 82 days
    • Listing terms: Cash,Conventional,FHA,VA Loan
    • Ownership: Fee Simple
    • Total actual rent: 0
    • Electric utility on property: Yes
    • Road surface type: Asphalt, Paved

    Price history

    DateEventPrice
    7/20/2026Sold$629,000-1.5%$428/sqft
    Source: Stellar MLS #O6388308 Report a problem
    7/8/2026Contingent$638,900$435/sqft
    Source: Stellar MLS #O6388308 Report a problem
    6/8/2026Pending sale$638,900$435/sqft
    Source: Stellar MLS #O6388308 Report a problem
    5/22/2026Price change$638,900-0.2%$435/sqft
    Source: Stellar MLS #O6388308 Report a problem
    4/24/2026Price change$639,900-1.5%$436/sqft
    Source: Stellar MLS #O6388308 Report a problem
    3/20/2026Listed for sale$649,900$442/sqft
    Source: Stellar MLS #O6388308 Report a problem
    3/12/2026Pending sale$649,900$442/sqft
    Source: Stellar MLS #O6388308 Report a problem
    3/6/2026Listed for sale$649,900$442/sqft
    Source: Stellar MLS #O6388308 Report a problem
    2/28/2026Listing removed$649,900$442/sqft
    Source: Stellar MLS #O6317801 Report a problem
    8/12/2025Pending sale$649,900$442/sqft
    Source: Stellar MLS #O6317801 Report a problem
    7/17/2025Price change$649,900-1.5%$442/sqft
    Source: Stellar MLS #O6317801 Report a problem
    7/2/2025Listed for sale$659,900$449/sqft
    Source: Stellar MLS #O6317801 Report a problem
    6/29/2025Pending sale$659,900$449/sqft
    Source: Stellar MLS #O6317801 Report a problem
    6/20/2025Listed for sale$659,900+47.4%$449/sqft
    Source: Stellar MLS #O6317801 Report a problem
    1/31/2025Sold$447,800-3.7%$305/sqft
    Source: Stellar MLS #O6245119 Report a problem
    1/16/2025Pending sale$465,000$317/sqft
    Source: Stellar MLS #O6245119 Report a problem
    1/15/2025Price change$465,000-6.1%$317/sqft
    Source: Stellar MLS #O6245119 Report a problem
    1/9/2025Pending sale$495,000$337/sqft
    Source: Stellar MLS #O6245119 Report a problem
    1/6/2025Price change$495,000-4.8%$337/sqft
    Source: Stellar MLS #O6245119 Report a problem
    12/20/2024Price change$520,000-12.6%$354/sqft
    Source: Stellar MLS #O6245119 Report a problem
    11/8/2024Price change$595,000-4.8%$405/sqft
    Source: Stellar MLS #O6245119 Report a problem
    9/28/2024Listed for sale$625,000$425/sqft
    Source: Stellar MLS #O6245119 Report a problem

    Public tax history

    YearProperty taxesTax assessment
    2024$7,308 +479.2%$451,034 +236.6%
    2023$1,262 +30.8%$133,988 +3%
    2022$965 +2.9%$130,085 +3%
    2021$938 +0.5%$126,296 +1.4%
    2020$933 +2.1%$124,552 +2.3%
    2019$914 +1.7%$121,752 +1.9%
    2018$898 $119,482 -48.3%
    2017$898 +2.4%$230,990 +0.5%
    2016$877 +3.7%$229,820 +16.9%
    2015$846 -35.5%$196,561 +23.5%
    2014$1,311 +3%$159,142 +21.2%
    2013$1,274 +1.7%$131,283 -0.4%
    2012$1,252 +61.6%$131,769 -9.3%
    2011$775 -31.3%$145,215 -3.6%
    2010$1,127 $150,642 -8%
    2009-- $163,762 -10.6%
    2008$593 -23.2%$183,133 -2.4%
    2007$772 -24.3%$187,635 -5.2%
    2006$1,020 +0.8%$198,000 +16.5%
    2005$1,012 +6.7%$169,976 +14.1%
    2004$948 -15.6%$148,929 +1.1%
    2003$1,124 +3.5%$147,272 +11.3%
    2002$1,086 +0.9%$132,379 +20%
    2001$1,076 +3.4%$110,327 +3.8%
    2000$1,041 $106,299
    Find assessor info on the county website

    Neighborhood: 32792

    Nearby schools

    GreatSchools rating
    Schools provided by the listing agent
    • Elementary: Brookshire Elem
    • Middle: Glenridge Middle
    • High: Winter Park High

    Source: Stellar MLS. This data may not be complete. We recommend contacting the local school district to confirm school assignments for this home.

    Get a cash offer in 3 minutes
    Find out how much your home could sell for in as little as 3 minutes with a no-obligation cash offer.
    Estimated market value
    $629,000
    Get a cash offer in 3 minutes
    Find out how much your home could sell for in as little as 3 minutes with a no-obligation cash offer.
    Estimated market value
    $629,000