Skip main navigation
Sold for $850,000
  • $850,000

    1926 Nature View Dr, Lutz, FL 33558

    5beds
    3,531sqft
    Single Family Residence
    Built in 2015
    6,993 Square Feet Lot
    $845,600 Zestimate®
    $241/sqft
    $4,706 Estimated rent

    Home value

    $845,600

    $803,000 - $888,000

    $4,706/mo

    Zestimate® history
    Loading
    Loading...

    Owner options

    List your home for rent

    $4,706/mo

    Rent Zestimate®

    Find your next renter with Zillow Rental Manager. Plus, with online applications, you can quickly screen prospective tenants – for free.

    Learn more

    $4,706/mo

    Rent Zestimate®

    Refinance and save

    $5,764/mo

    Est. payment

    Refinancing to a lower rate could help reduce your monthly payments and save thousands over the life of the loan.

    See today's rates

    $5,764/mo

    Est. payment

    Explore your selling options

    Work with a Zillow partner agent

    Leverage their expertise and Zillow's premium Showcase listings to get your home seen by more buyers.

    Get started

    List with your own agent

    Get your home in front of millions of buyers by listing it on Zillow.

    Learn how to do it

    Sell it yourself

    Take full control of how buyers see your home on Zillow by listing For Sale by Owner (FSBO).

    List your home

    What's special

    Swimming poolFully fenced backyardMeticulously manicured lawnSubstantial islandGranite countertopsPlantation shuttersGranite surfaces
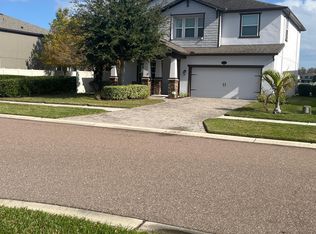
    Nestled on a lush lakefront lot, this breathtaking retreat in Long Lake Ranch offers a sanctuary of serenity with unparalleled sunrise and sunset views over the tranquil waters. From the moment you arrive, you'll be captivated by its picturesque curb appeal – a meticulously manicured lawn, a custom paver brick driveway. Step inside, and the grandeur continues as the foyer guides you to a spacious family living room. But the real showstopper is the $100,000+ pool and spa package, nestled under an expansive screen enclosure and surrounded by Italian travertine pavers. The heart of this exquisite home is the gourmet kitchen, a chef's dream. It showcases stainless steel appliances, granite surfaces, staggered wood cabinetry with crown molding, a subway tile backsplash, a substantial island with a sink, and a casual breakfast area. The formal dining room, perfect for entertaining, seamlessly connects to the kitchen through a butler's pantry adorned with granite and wine storage. Unwind in the oversized family room with a custom-built entertainment center. The first floor also features a full bathroom, a bedroom, and a well-appointed laundry room. The spacious living room provides the perfect setting for entertainment while allowing you to bask in the beauty of the lake and natural light. Sliding glass doors open to a covered and screen-enclosed lanai, creating an outdoor oasis. This space includes a fully fenced backyard, all with picturesque lake views. As you ascend to the upper level, the master bedroom and bathroom are nothing short of impressive. It is a tranquil haven with its own view of the lake and includes a full en suite bathroom and large walk-in closets. These spaces feature crown molding, granite countertops with a dual vanity, a glass-enclosed shower, a soaking tub, accent tile work, a toilet closet, and a generous walk-in closet. Three additional bedrooms are located on this level, one with an en suite bathroom while two share a bathroom. The house is adorned with an abundance of crown molding, plantation shutters, tray ceilings, and various upgrades. Enjoy year-round views of the lake from the covered lanai in the fully fenced backyard. This residence is situated in Long Lake Ranch, a wonderful community in Lutz, Florida, offering a host of exciting amenities. Residents can indulge in a community lake and dock, explore nature trails for leisurely walks or jogs, make use of the clubhouse with a swimming pool and splash pad, enjoy the park with a playground, and partake in games on the tennis and basketball courts. Plus, this community is located in close proximity to excellent schools. With convenient access to fantastic schools, shopping, dining, and commuting routes along SR54, this home offers an exceptional living experience. Don't miss the opportunity to make this breathtaking lakeside retreat your very own.

    Zillow last checked:

    Listing updated:

    Listing Provided by:

    Ciara Babies 813-944-8709,

    PINEYWOODS REALTY LLC 813-225-1890

    Bought with:

    Eric Dungy, 3338558

    COMPASS FLORIDA, LLC

    Source: Stellar MLS,MLS#: T3483024MLS LogoOriginating MLS: Tampa

    Facts & features

    Interior

    Bedrooms & bathrooms
    • Bedrooms: 5
    • Bathrooms: 4
    • Full bathrooms: 4
    Primary bedroom
    • Level: Second
    • Dimensions: 15.5x22
    Bedroom 2
    • Level: Second
    • Dimensions: 11x13
    Bedroom 3
    • Level: Second
    • Dimensions: 12x14
    Bedroom 4
    • Level: Second
    • Dimensions: 12x16
    Bedroom 5
    • Level: First
    • Dimensions: 12x12
    Primary bathroom
    • Features: Dual Sinks, Garden Bath, Granite Counters, Tub with Separate Shower Stall
    • Level: Second
    • Dimensions: 12.5x11.5
    Bathroom 2
    • Features: Dual Sinks, Granite Counters, Tub With Shower
    • Level: Second
    • Dimensions: 5x10.5
    Bathroom 3
    • Features: Granite Counters, Tub With Shower
    • Level: Second
    • Dimensions: 5x12
    Bathroom 4
    • Features: Granite Counters, Shower No Tub
    • Level: First
    • Dimensions: 5.5x8
    Dinette
    • Level: First
    • Dimensions: 12x12
    Dining room
    • Level: First
    • Dimensions: 12x12
    Great room
    • Features: Built-In Shelving
    • Level: First
    • Dimensions: 14x23
    Kitchen
    • Features: Breakfast Bar, Granite Counters, Kitchen Island, Pantry
    • Level: First
    • Dimensions: 12x14
    Laundry
    • Features: Granite Counters
    • Level: First
    • Dimensions: 9x8
    Loft
    • Features: Built-In Shelving
    • Level: Second
    • Dimensions: 20x17.5
    Heating
    • Central, Electric
    Cooling
    • Central Air
    Appliances
    • Included: Oven, Convection Oven, Cooktop, Dishwasher, Disposal, Dryer, Electric Water Heater, Microwave, Refrigerator, Washer, Water Softener
    • Laundry: Laundry Room
    Features
    • Built-in Features, Coffered Ceiling(s), Crown Molding, Dry Bar, Eating Space In Kitchen, High Ceilings, Kitchen/Family Room Combo, Open Floorplan, Pest Guard System, Solid Wood Cabinets, Stone Counters, Thermostat, Tray Ceiling(s), Walk-In Closet(s)
    • Flooring: Ceramic Tile, Engineered Hardwood
    • Doors: Sliding Doors
    • Windows: Shutters, Window Treatments, Hurricane Shutters
    • Has fireplace: No
    Interior area
    • Total structure area: 4,526
    • Total interior livable area: 3,531 sqft

    Property

    Parking
    • Total spaces: 3
    • Parking features: Garage Door Opener, Tandem
    • Attached garage spaces: 3
    Features
    • Levels: Two
    • Stories: 2
    • Patio & porch: Covered, Front Porch, Patio, Rear Porch, Screened
    • Exterior features: Irrigation System, Sidewalk
    • Has private pool: Yes
    • Pool features: Heated, In Ground, Salt Water, Screen Enclosure
    • Spa features: In Ground
    • Fencing: Fenced,Vinyl
    • Has view: Yes
    • View description: Water, Lake
    • Has water view: Yes
    • Water view: Water,Lake
    • Waterfront features: Lake Privileges, Fishing Pier
    Lot
    • Size: 6,993 sqft
    • Features: Sidewalk
    Details
    • Parcel number: 3326180040011000020
    • Zoning: MPUD
    • Special conditions: None

    Construction

    Type & style
    • Home type: SingleFamily
    • Property subtype: Single Family Residence
    Materials
    • Block, Stone, Stucco
    • Foundation: Slab
    • Roof: Shingle
    Condition
    • New construction: No
    • Year built: 2015
    Details
    • Builder model: Sonoma II
    • Builder name: M/I Homes

    Utilities & green energy

    • Sewer: Public Sewer
    • Water: Public
    • Utilities for property: BB/HS Internet Available, Cable Connected, Electricity Connected, Street Lights, Underground Utilities, Water Connected

    Community & neighborhood

    Community
    • Community features: Deed Restrictions, Dog Park, Park, Playground, Pool, Sidewalks
    Location
    • Region: Lutz
    • Subdivision: LONG LAKE RANCH VILLAGE 2 PRCL A-1, A

    HOA & financial

    HOA
    • Has HOA: Yes
    • HOA fee: $24 monthly
    • Amenities included: Basketball Court, Playground, Pool, Tennis Court(s)
    • Services included: Community Pool, Recreational Facilities
    • Association name: Laura Coleman - Community Manager
    • Association phone: 813-936-4113
    Other fees
    • Pet fee: $0 monthly
    Other financial information
    • Total actual rent: 0

    Other

    Other facts
    • Listing terms: Cash,Conventional,VA Loan
    • Ownership: Fee Simple
    • Road surface type: Paved

    Price history

    DateEventPrice
    12/29/2023Sold$850,000-2.9%$241/sqft
    Source: Stellar MLS #T3483024 Report a problem
    12/5/2023Pending sale$875,000$248/sqft
    Source: Stellar MLS #T3483024 Report a problem
    11/27/2023Price change$875,000-2.8%$248/sqft
    Source: Stellar MLS #T3483024 Report a problem
    11/1/2023Listed for sale$900,000+96.1%$255/sqft
    Source: Stellar MLS #T3483024 Report a problem
    2/19/2019Sold$459,000-3.4%$130/sqft
    Source: Public Record Report a problem
    12/16/2018Pending sale$475,000$135/sqft
    Source: Keller Williams Tampa Properties #T3144374 Report a problem
    11/29/2018Listed for sale$475,000+14.8%$135/sqft
    Source: KELLER WILLIAMS TAMPA PROP. #T3144374 Report a problem
    9/22/2015Sold$413,895$117/sqft
    Source: Public Record Report a problem

    Public tax history

    YearProperty taxesTax assessment
    2024$15,157 +40.1%$704,533 +37.8%
    2023$10,821 +8.8%$511,220 +3%
    2022$9,942 +2.6%$496,330 +6.2%
    2021$9,687 +9.3%$467,230 +9.1%
    2020$8,864 +15.4%$428,431 +22.2%
    2019$7,680 $350,630 +1.9%
    2018$7,680 +1.2%$344,096
    2017$7,591 +1.2%$344,096 +4.2%
    2016$7,501 +234.1%$330,087 +695.9%
    2015$2,245 +1779.7%$41,474 +483.9%
    2014$119 $7,103

    Find assessor info on the county website

    Neighborhood: 33558

    Nearby schools

    GreatSchools rating
    Get a cash offer in 3 minutes
    Find out how much your home could sell for in as little as 3 minutes with a no-obligation cash offer.
    Estimated market value
    $845,600
    Get a cash offer in 3 minutes
    Find out how much your home could sell for in as little as 3 minutes with a no-obligation cash offer.
    Estimated market value
    $845,600