Perched inside a 1915 Beaux Arts brick mid-rise with elevator service, this 1-bedroom, 1-bath condo pairs classic DC architecture with fresh, modern updates in a location that makes day-to-day life a breeze. Sitting on the penthouse level with approximately 515 square feet, the home lives bright, efficient, and polished—ideal for anyone who wants a low-maintenance space without sacrificing style or access. The natural light is the winner. Four skylights wash the interiors in sun through the day, giving the living space an open, upbeat feel that’s hard to find at this size. Hardwood floors and fresh paint keep the look clean and cohesive, and the layout is intentionally practical, with defined living and sleeping areas plus storage where it counts. The kitchen has just been fully renovated, bringing a crisp, updated finish to a streamlined galley footprint—built for real cooking, quick mornings, and easy nights in. The bathroom has been refreshed as well, adding to the overall “move right in” condition. Comfort and convenience are covered: central air, forced-air heat, and in-unit laundry with a stacked washer/dryer. Window treatments are already in place, and ample closet space helps keep the home feeling organized and uncluttered. Beyond the unit, the building checks key boxes: elevator access, pet-friendly for your 4 legged friends, and investor-friendly flexibility. Then there’s the neighborhood. You’re right around the corner from Vida U Street, two blocks to 14th Street’s restaurant scene, close to 18th Street and Adams Morgan, and just a few blocks to the U Street Metro. Whether you want a central DC home base, a smart long-term hold, or a place that keeps you plugged into the city without the fuss, this condo delivers bright interiors, fresh upgrades, and a location that truly does the heavy lifting.
Sold for $390,000
$390,000
1926 New Hampshire Ave NW #57, Washington, DC 20009
1beds
514sqft
Condominium
Built in 1915
-- sqft lot
$389,000 Zestimate®
$759/sqft
$2,229 Estimated rent
Home value
$389,000
$370,000 - $408,000
$2,229/mo
Zestimate® history
Owner options
List your home for rent
$2,229/mo
Rent Zestimate®
Find your next renter with Zillow Rental Manager. Plus, with online applications, you can quickly screen prospective tenants – for free.
$2,229/mo
Rent Zestimate®
Refinance and save
$1,860/mo
Est. payment
Refinancing to a lower rate could help reduce your monthly payments and save thousands over the life of the loan.
$1,860/mo
Est. payment
Explore your selling options
Work with a Zillow partner agent
Leverage their expertise and Zillow's premium Showcase listings to get your home seen by more buyers.
Get startedList with your own agent
Get your home in front of millions of buyers by listing it on Zillow.
Learn how to do itSell it yourself
Take full control of how buyers see your home on Zillow by listing For Sale by Owner (FSBO).
List your homeWhat's special
Zillow last checked:
Listing updated:
Listed by:
James Grant 202-577-8428,
Compass
Bought with:
Virginia Hoang, SP200201256
Pearson Smith Realty, LLC
Source: Bright MLS,MLS#: DCDC2240614
Facts & features
Interior
Bedrooms & bathrooms
- Bedrooms: 1
- Bathrooms: 1
- Full bathrooms: 1
- Main level bathrooms: 1
- Main level bedrooms: 1
Rooms
- Room types: Living Room, Bedroom 1, Bathroom 1
Bedroom 1
- Level: Main
Bathroom 1
- Level: Main
Living room
- Level: Main
Heating
- Forced Air, Electric
Cooling
- Central Air, Electric
Appliances
- Included: Microwave, Built-In Range, Dishwasher, Disposal, Dryer, Oven/Range - Electric, Stainless Steel Appliance(s), Washer/Dryer Stacked, Electric Water Heater
- Laundry: Washer In Unit, Dryer In Unit, In Unit
Features
- Has basement: No
- Has fireplace: No
Interior area
- Total structure area: 514
- Total interior livable area: 514 sqft
- Finished area above ground: 514
Property
Parking
- Parking features: None
Accessibility
- Accessibility features: Accessible Elevator Installed
Features
- Levels: Five
- Stories: 5
- Pool features: None
Lot
- Features: Urban Land Not Rated
Details
- Additional structures: Above Grade
- Parcel number: 0176//2121
- Zoning: RA-8
- Special conditions: Standard
Construction
Type & style
- Home type: Condo
- Architectural style: Beaux Arts
- Property subtype: Condominium
- Attached to another structure: Yes
Materials
- Brick
Condition
- New construction: No
- Year built: 1915
Utilities & green energy
- Sewer: Public Sewer
- Water: Public
Community & HOA
Community
- Condo and coop fee: $388 monthly
- Subdivision: Dupont
HOA
- Has HOA: No
- Amenities included: Common Grounds, Elevator(s)
- Services included: Common Area Maintenance, Custodial Services Maintenance, Maintenance Structure, Insurance, Lawn Care Front, Management, Reserve Funds, Sewer, Trash, Water
- HOA name: The Hadden
Location
- Region: Washington
Financial & listing details
- Price per square foot: $759/sqft
- Tax assessed value: $343,690
- Annual tax amount: $2,875
- Date on market: 1/8/2026
- Listing agreement: Exclusive Right To Sell
- Listing terms: Cash,Conventional,FHA,Other
- Ownership: Condominium
- Total actual rent: 27600
Price history
| Date | Event | Price |
|---|---|---|
| 4/10/2026 | Sold | $390,000-2.3%$759/sqft |
Source:  Bright MLS #DCDC2240614 Report a problem Bright MLS #DCDC2240614 Report a problem | ||
| 3/9/2026 | Pending sale | $399,000$776/sqft |
Source: Bright MLS #DCDC2240614 Report a problem | ||
| 1/9/2026 | Listed for sale | $399,000+7.8%$776/sqft |
Source: Bright MLS #DCDC2240614 Report a problem | ||
| 1/23/2021 | Listing removed | -- |
Source: Local MLS Report a problem | ||
| 12/1/2020 | Listed for rent | $2,100$4/sqft |
Source: Compass #DCDC499204 Report a problem | ||
| 6/6/2019 | Listing removed | $2,100$4/sqft |
Source: Keller Williams Capital Properties Report a problem | ||
| 6/1/2019 | Listed for rent | $2,100+5%$4/sqft |
Source: Keller Williams Capital Properties Report a problem | ||
| 4/24/2018 | Listing removed | $2,000$4/sqft |
Source: Owner Report a problem | ||
| 3/27/2018 | Listed for rent | $2,000$4/sqft |
Source: Owner Report a problem | ||
| 2/24/2018 | Sold | $370,000+2.8%$720/sqft |
Source: Public Record Report a problem | ||
| 1/19/2018 | Listed for sale | $360,000+20%$700/sqft |
Source: Slate Properties, Llc #1004551687 Report a problem | ||
| 8/29/2012 | Sold | $300,000$584/sqft |
Source: Public Record Report a problem | ||
| 7/8/2012 | Price change | $300,000-3.2%$584/sqft |
Source: Jobin Realty #DC7865962 Report a problem | ||
| 6/23/2012 | Price change | $309,900-3.2%$603/sqft |
Source: Jobin Realty #DC7865962 Report a problem | ||
| 6/16/2012 | Listed for sale | $320,000+276.9%$623/sqft |
Source: Jobin Realty #DC7865962 Report a problem | ||
| 4/5/1995 | Sold | $84,900$165/sqft |
Source: Public Record Report a problem | ||
Public tax history
| Year | Property taxes | Tax assessment |
|---|---|---|
| 2025 | $2,875 -4.6% | $353,880 -4.3% |
| 2024 | $3,013 -0.3% | $369,670 -0.2% |
| 2023 | $3,023 -0.7% | $370,390 -0.4% |
| 2022 | $3,043 +1.9% | $371,810 +2% |
| 2021 | $2,987 -1% | $364,690 +2.7% |
| 2020 | $3,019 +3.1% | $355,120 +3.1% |
| 2018 | $2,928 +1.6% | $344,440 +1.6% |
| 2017 | $2,881 +3.1% | $338,980 +3.1% |
| 2016 | $2,795 +1.7% | $328,820 +1.7% |
| 2015 | $2,749 +5.5% | $323,390 +5.5% |
| 2014 | $2,605 +3.9% | $306,510 +3.9% |
| 2013 | $2,508 +114.6% | $295,030 -1% |
| 2012 | $1,169 | $297,970 |
| 2011 | $1,169 +21% | $297,970 +4.9% |
| 2010 | $966 +10.7% | $284,050 -1.5% |
| 2009 | $873 +8.5% | $288,490 +5.6% |
| 2007 | $804 +5.2% | $273,210 +2.3% |
| 2006 | $764 -25.3% | $267,090 +33.7% |
| 2005 | $1,023 +12% | $199,730 +11.9% |
| 2004 | $914 | $178,510 +21.5% |
| 2003 | -- | $146,970 +50% |
| 2002 | $653 +8.9% | $97,983 +6% |
| 2001 | $600 | $92,455 |
Find assessor info on the county website
Neighborhood: Dupont Circle
Nearby homes
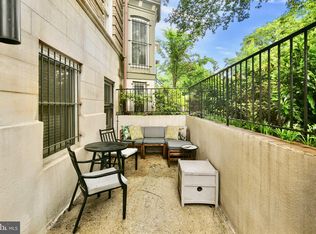
- $465,0002 bd2 ba830 sqft1930 New Hampshire Ave NW #1, Washington, DC 20009Sold
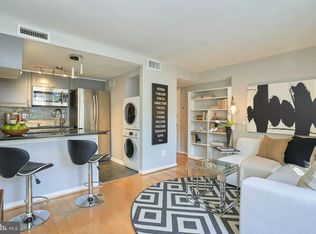
- $359,0001 bd1 ba421 sqft1930 New Hampshire Ave NW APT 7, Washington, DC 20009Sold
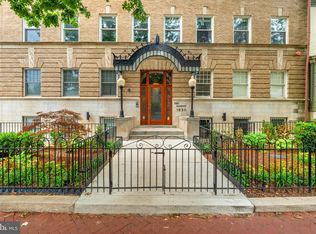
- $540,0002 bd2 ba863 sqft1926 New Hampshire Ave NW #12, Washington, DC 20009Sold
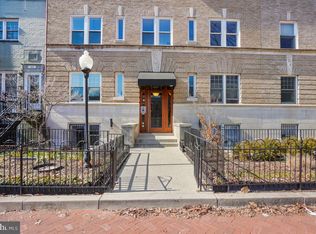
- $405,0001 bd1 ba610 sqft1926 New Hampshire Ave NW #25, Washington, DC 20009Sold
- $567,0002 bd2 ba806 sqft1926 New Hampshire Ave NW #33, Washington, DC 20009Sold
- $380,0001 bd1 ba604 sqft1930 New Hampshire Ave NW APT 55, Washington, DC 20009Sold
- $385,0001 bd1 ba610 sqft1930 New Hampshire Ave NW APT 48, Washington, DC 20009Sold
- $617,9002 bd2 ba806 sqft1930 New Hampshire Ave NW APT 43, Washington, DC 20009Off Market
Nearby schools
GreatSchools rating
- 7/10Marie Reed Elementary SchoolGrades: PK-5Distance: 0.3 mi
- 3/10Cardozo Education CampusGrades: 6-12Distance: 0.6 mi
- 6/10Columbia Heights Education CampusGrades: 6-12Distance: 0.9 mi
Schools provided by the listing agent
- District: District Of Columbia Public Schools
Source: Bright MLS. This data may not be complete. We recommend contacting the local school district to confirm school assignments for this home.
Get a cash offer in 3 minutes
Find out how much your home could sell for in as little as 3 minutes with a no-obligation cash offer.
Estimated market value
$389,000
Get a cash offer in 3 minutes
Find out how much your home could sell for in as little as 3 minutes with a no-obligation cash offer.
Estimated market value
$389,000
- Washington, DC
- District of Columbia
- Washington
- 20009
- Dupont Circle
- 1926 New Hampshire Ave NW Unit 57
Nearby cities
Nearby neighborhoods
Nearby zip codes
Other Washington Topics
