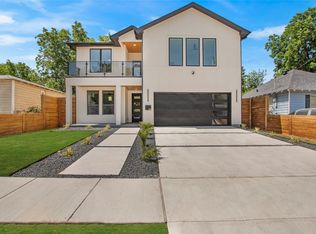
Experience the perfect blend of modern design and timeless warmth in this exceptional new construction home in the heart of Trinity Groves. Thoughtfully designed with elevated finishes throughout, this one-of-a-kind residence welcomes you with soaring 22-foot ceilings that fill the open-concept living spaces with natural light and create an unforgettable first impression.
The designer kitchen features warm white oak cabinetry accented by sleek chrome hardware, an 48 inch gas range, kitchenaid appliances offering a sophisticated yet inviting aesthetic that seamlessly flows into the expansive living and dining areas. A stunning floating staircase with white oak treads and bold black accents serves as a true architectural centerpiece.
The luxurious primary suite is designed as a private retreat, complete with a spa-inspired bath featuring a soaking tub, oversized walk-in shower, premium tile flooring, dual vanities, and an impressive custom walk-in closet extending to the ceiling for maximum storage and style.
Additionally,you'll find four generously sized bedrooms, four beautifully appointed bathrooms, and a versatile flex space anchored by a modern electric fireplace. Step outside to the covered balcony—perfect for relaxing or entertaining while enjoying Texas sunsets and warm summer evenings.
Blending contemporary architecture with warm, traditional elements, this distinctive Trinity Groves home delivers luxury, comfort, and craftsmanship in one remarkable package. Located just minutes from Downtown Dallas, premier dining, entertainment, and the vibrant Trinity Groves district, this is a rare opportunity to own a truly unforgettable home.
For sale
Price cut: $20K (8/31)
$799,999
1926 Nomas St, Dallas, TX 75212
5beds
3,412sqft
Single Family Residence
Built in 2026
5,758 Square Feet Lot
$786,700 Zestimate®
$234/sqft
$-- HOA
What's special
Four beautifully appointed bathroomsFour generously sized bedroomsPremium tile flooringOversized walk-in showerSoaking tubDesigner kitchenKitchenaid appliances
- 56 days
- 667
- 80
Zillow last checked:
Listing updated:
Listed by:
Destiny Conyers 0778506 305-219-0089,
Compass RE Texas, LLC. 214-814-8100
Source: NTREIS,MLS#: 21351846
Facts & features
Interior
Bedrooms & bathrooms
- Bedrooms: 5
- Bathrooms: 4
- Full bathrooms: 4
Primary bedroom
- Features: Closet Cabinetry, Ceiling Fan(s), Dual Sinks, En Suite Bathroom, Garden Tub/Roman Tub, Sitting Area in Primary, Walk-In Closet(s)
- Level: First
- Dimensions: 15 x 14
Bedroom
- Features: Ceiling Fan(s)
- Level: First
- Dimensions: 11 x 14
Bedroom
- Features: Ceiling Fan(s), Walk-In Closet(s)
- Level: Second
- Dimensions: 11 x 13
Bedroom
- Features: Ceiling Fan(s), Walk-In Closet(s)
- Level: Second
- Dimensions: 15 x 12
Bedroom
- Features: Ceiling Fan(s), Walk-In Closet(s)
- Level: Second
- Dimensions: 11 x 12
Living room
- Level: First
- Dimensions: 24 x 16
Heating
- Central, Electric, Fireplace(s)
Cooling
- Central Air, Ceiling Fan(s), ENERGY STAR Qualified Equipment
Appliances
- Included: Built-In Gas Range, Built-In Refrigerator, Dishwasher, Disposal, Microwave, Refrigerator
Features
- Built-in Features, Chandelier, Cathedral Ceiling(s), Decorative/Designer Lighting Fixtures, Double Vanity, Eat-in Kitchen, Kitchen Island, Multiple Master Suites, Open Floorplan, Pantry, Natural Woodwork, Walk-In Closet(s), Wired for Sound
- Flooring: Luxury Vinyl Plank, Tile
- Windows: Bay Window(s)
- Has basement: No
- Number of fireplaces: 2
- Fireplace features: Electric
Interior area
- Total interior livable area: 3,412 sqft
Video & virtual tour
Property
Parking
- Total spaces: 2
- Parking features: Driveway
- Attached garage spaces: 2
Features
- Levels: Two
- Stories: 2
- Patio & porch: Glass Enclosed, Patio, Balcony, Covered
- Exterior features: Balcony
- Pool features: None
Lot
- Size: 5,758 Square Feet
- Dimensions: 50 x 112
Details
- Parcel number: 00000679072000000
Construction
Type & style
- Home type: SingleFamily
- Architectural style: Contemporary/Modern,Detached
- Property subtype: Single Family Residence
- Attached to another structure: Yes
Materials
- Foundation: Slab
- Roof: Shingle
Condition
- New Construction
- Year built: 2026
Utilities & green energy
- Sewer: Public Sewer
- Water: Public
- Utilities for property: Sewer Available, Water Available
Community & HOA
Community
- Features: Playground, Park, Racquetball, Sidewalks
- Security: Carbon Monoxide Detector(s), Fire Alarm
- Subdivision: Victory Gardens No 3
HOA
- Has HOA: No
Location
- Region: Dallas
Financial & listing details
- Price per square foot: $234/sqft
- Tax assessed value: $201,430
- Annual tax amount: $3,923
- Date on market: 8/6/2026
- Cumulative days on market: 56 days
- Listing terms: Cash,Conventional,FHA,VA Loan
Estimated market value
$786,700
$747,000 - $826,000
$5,122/mo
Price history
| Date | Event | Price |
|---|---|---|
| 8/31/2026 | Price change | $799,999-2.4%$234/sqft |
Source: NTREIS #21351846 Report a problem | ||
| 8/6/2026 | Listed for sale | $820,000$240/sqft |
Source: NTREIS #21351846 Report a problem | ||
| 8/19/2003 | Sold | -- |
Source: Public Record Report a problem | ||
Public tax history
| Year | Property taxes | Tax assessment |
|---|---|---|
| 2025 | $3,923 +19.6% | $201,430 -10.4% |
| 2024 | $3,281 +16.9% | $224,780 +83.7% |
| 2023 | $2,808 -8.6% | $122,350 |
| 2022 | $3,071 +27.6% | $122,350 +34.1% |
| 2021 | $2,408 +20.5% | $91,270 +24% |
| 2020 | $1,997 +0% | $73,630 +0.8% |
| 2019 | $1,997 +97.5% | $73,070 +105.5% |
| 2018 | $1,011 +4.6% | $35,550 |
| 2017 | $967 +75.7% | $35,550 +75.7% |
| 2016 | $550 -0.2% | $20,230 |
| 2015 | $551 | $20,230 +0.7% |
| 2014 | $551 | $20,090 |
| 2013 | -- | -- |
| 2012 | -- | -- |
| 2011 | -- | -- |
| 2010 | -- | -- |
| 2009 | -- | -- |
| 2008 | -- | -- |
| 2007 | -- | -- |
| 2005 | -- | -- |
| 2004 | -- | -- |
| 2003 | -- | -- |
| 2002 | -- | -- |
| 2001 | -- | -- |
Find assessor info on the county website
Monthly payment
Est. payment
Payment breakdown
Explore the cost of this home by adjusting the details. Changes won't be saved.Climate risks
Neighborhood: Victory Gardens
Nearby schools
Schools provided by the listing agent
- Elementary: Carr
- Middle: West Dallas
- High: Pinkston
- District: Dallas ISD
Source: NTREIS. This data may not be complete. We recommend contacting the local school district to confirm school assignments for this home.
Similar homes
- $799,9994 bd4 ba3.2k sqft1711 Kraft St, Dallas, TX 75212For Sale
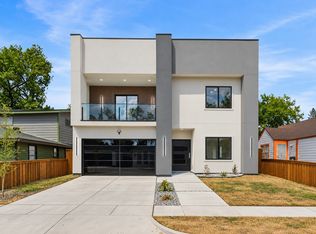 MLS ID #21385004, Bella Alvarado. NTREIS
 - $739,9505 bd4 ba3.5k sqft1503 Dennison St, Dallas, TX 75212For Sale
 MLS ID #21394022, Christin Melton. NTREIS
 - $739,9505 bd4 ba3.5k sqft1507 Dennison St, Dallas, TX 75212For Sale
 MLS ID #21393929, Christin Melton. NTREIS
 - $749,9905 bd4 ba3k sqft1954 Nomas St, Dallas, TX 75212For Sale
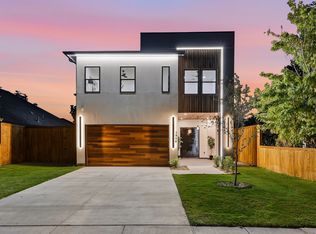 MLS ID #21363771, Peace Essien. NTREIS
