One or more photo(s) has been virtually staged. Nestled on the tranquil streets of Garden Manor Lake Estates, this thoughtfully reimagined home is a masterpiece of modern design and comfort. After being renovated this home now offers both impeccable style and peace of mind. Under a newer roof (2022), updated plumbing, and extended driveway, the property boasts all-new appliances, exquisite luxury vinyl flooring, and fresh interior and exterior paint throughout. The open-concept floor plan is ideal for contemporary living, anchored by a chef’s kitchen featuring marble countertops with sleek waterfall edges, stainless steel Whirlpool appliances, and a breakfast bar that seamlessly connects to the formal living area. Adjacent to the kitchen lies a spacious second living room, perfect for lounging, entertaining, or creating a flexible space to suit your needs. Nearby, the indoor laundry room leads to the home’s crowning jewel: a luxurious custom-designed saltwater pool and spa.This stunning outdoor retreat features a high-end PebbleTec finish, a jetted hot tub with cascading waterfalls, a shallow sun shelf with a bubbler fountain for lounging, built-in benches in the deep end, and vibrant color-changing LED lighting. The travertine pool deck is surrounded by tropical landscaping, a durable white vinyl fence for privacy, and pre-run propane lines, offering the perfect setup for your future outdoor kitchen. Located less than 5 miles from Pinellas County’s white sand beaches and the vibrant downtown St. Petersburg, this home blends luxury, convenience, and tranquility. Schedule your private showing today—this extraordinary property is sure to impress!
Sold for $435,000
$435,000
1926 NORFOLK STREET N, ST PETERSBURG, FL 33710
2beds
1,092sqft
Single Family Residence
Built in 1955
7,501 Square Feet Lot
$415,800 Zestimate®
$398/sqft
$2,427 Estimated rent
Home value
$415,800
$374,000 - $462,000
$2,427/mo
Zestimate® history
Owner options
List your home for rent
$2,427/mo
Rent Zestimate®
Find your next renter with Zillow Rental Manager. Plus, with online applications, you can quickly screen prospective tenants – for free.
$2,427/mo
Rent Zestimate®
Refinance and save
$3,016/mo
Est. payment
Refinancing to a lower rate could help reduce your monthly payments and save thousands over the life of the loan.
$3,016/mo
Est. payment
Explore your selling options
Work with a Zillow partner agent
Leverage their expertise and Zillow's premium Showcase listings to get your home seen by more buyers.
Get startedList with your own agent
Get your home in front of millions of buyers by listing it on Zillow.
Learn how to do itSell it yourself
Take full control of how buyers see your home on Zillow by listing For Sale by Owner (FSBO).
List your homeWhat's special
Impeccable styleTravertine pool deckBreakfast barVibrant color-changing led lightingPebbletec finishSleek waterfall edgesOpen-concept floor plan
Zillow last checked:
Listing updated:
Listed by:
Tamara Lambert 407-257-9336,
SMITH & ASSOCIATES REAL ESTATE 727-342-3800,
Alexis Kaplowitz 516-241-5977,
SMITH & ASSOCIATES REAL ESTATE
Bought with:
Tamara Lambert, 3475991
SMITH & ASSOCIATES REAL ESTATE
Alexis Kaplowitz, 3552488
SMITH & ASSOCIATES REAL ESTATE
Source: Stellar MLS,MLS#: TB8336848 Originating MLS: Suncoast Tampa
Originating MLS: Suncoast Tampa
Facts & features
Interior
Bedrooms & bathrooms
- Bedrooms: 2
- Bathrooms: 1
- Full bathrooms: 1
Primary bedroom
- Features: Built-in Closet
- Level: First
- Area: 144 Square Feet
- Dimensions: 12x12
Bedroom 2
- Features: Built-in Closet
- Level: First
- Area: 144 Square Feet
- Dimensions: 12x12
Florida room
- Level: First
- Area: 198 Square Feet
- Dimensions: 11x18
Kitchen
- Level: First
- Area: 154 Square Feet
- Dimensions: 11x14
Living room
- Level: First
- Area: 216 Square Feet
- Dimensions: 12x18
Heating
- Central
Cooling
- Central Air
Appliances
- Included: Oven, Cooktop, Dishwasher, Disposal, Electric Water Heater, Microwave
- Laundry: Electric Dryer Hookup, Inside, Washer Hookup
Features
- Ceiling Fan(s), Thermostat
- Flooring: Luxury Vinyl
- Windows: Window Treatments
- Has fireplace: No
Interior area
- Total structure area: 1,265
- Total interior livable area: 1,092 sqft
Property
Features
- Levels: One
- Stories: 1
- Exterior features: Private Mailbox, Rain Gutters, Storage
- Has private pool: Yes
- Pool features: Deck, Gunite, Heated, In Ground, Lighting
- Has spa: Yes
- Spa features: Heated, In Ground
- Fencing: Vinyl
Lot
- Size: 7,501 Square Feet
- Dimensions: 75 x 100
Details
- Parcel number: 173116302040060060
- Special conditions: None
Construction
Type & style
- Home type: SingleFamily
- Property subtype: Single Family Residence
Materials
- Block
- Foundation: Slab
- Roof: Shingle
Condition
- New construction: No
- Year built: 1955
Utilities & green energy
- Sewer: Public Sewer
- Water: Public
- Utilities for property: Cable Available, Electricity Connected, Propane
Community & HOA
Community
- Pet fee: $0 monthly
- Subdivision: GARDEN MANOR SEC 1 REP
HOA
- Has HOA: No
Location
- Region: Saint Petersburg
Financial & listing details
- Price per square foot: $398/sqft
- Tax assessed value: $388,224
- Annual tax amount: $7,396
- Date on market: 1/9/2025
- Cumulative days on market: 41 days
- Ownership: Fee Simple
- Total actual rent: 0
- Electric utility on property: Yes
- Road surface type: Paved
Price history
| Date | Event | Price |
|---|---|---|
| 2/28/2025 | Sold | $435,000+0%$398/sqft |
Source:  Stellar MLS #TB8336848 Report a problem Stellar MLS #TB8336848 Report a problem | ||
| 2/19/2025 | Pending sale | $434,999$398/sqft |
Source: Stellar MLS #TB8336848 Report a problem | ||
| 2/13/2025 | Price change | $434,9990%$398/sqft |
Source: Stellar MLS #TB8336848 Report a problem | ||
| 1/21/2025 | Price change | $435,000-5.4%$398/sqft |
Source: Stellar MLS #TB8336848 Report a problem | ||
| 1/19/2025 | Price change | $460,000-5.2%$421/sqft |
Source: Stellar MLS #TB8336848 Report a problem | ||
| 1/9/2025 | Listed for sale | $485,000+12.3%$444/sqft |
Source: Stellar MLS #TB8336848 Report a problem | ||
| 4/21/2023 | Sold | $432,000+2.9%$396/sqft |
Source: Public Record Report a problem | ||
| 3/9/2023 | Pending sale | $419,900$385/sqft |
Source: Stellar MLS #U8192050 Report a problem | ||
| 3/6/2023 | Listed for sale | $419,900+100%$385/sqft |
Source: Stellar MLS #U8192050 Report a problem | ||
| 1/23/2018 | Sold | $210,000-4.5%$192/sqft |
Source: Public Record Report a problem | ||
| 11/10/2017 | Listed for sale | $219,900+69.2%$201/sqft |
Source: RE/MAX METRO #U7838320 Report a problem | ||
| 6/8/2017 | Sold | $130,000+0.1%$119/sqft |
Source: Public Record Report a problem | ||
| 5/18/2017 | Price change | $129,900-13.3%$119/sqft |
Source: HOLLAND ASSOCIATES INC #U7815238 Report a problem | ||
| 5/9/2017 | Price change | $149,900-6.3%$137/sqft |
Source: HOLLAND ASSOCIATES INC #U7815238 Report a problem | ||
| 4/26/2017 | Price change | $159,900-3%$146/sqft |
Source: HOLLAND ASSOCIATES INC #U7815238 Report a problem | ||
| 4/13/2017 | Listed for sale | $164,900+55.6%$151/sqft |
Source: HOLLAND ASSOCIATES INC #U7815238 Report a problem | ||
| 10/26/2009 | Sold | $106,000-3.6%$97/sqft |
Source: Stellar MLS #U7349276 Report a problem | ||
| 8/2/2009 | Price change | $110,000-6.8%$101/sqft |
Source: Coldwell Banker Residential #7349276 Report a problem | ||
| 5/17/2009 | Listed for sale | $118,000$108/sqft |
Source: Coldwell Banker Residential #7349276 Report a problem | ||
Public tax history
| Year | Property taxes | Tax assessment |
|---|---|---|
| 2025 | $7,733 +4.6% | $388,224 +2.4% |
| 2024 | $7,396 +100.4% | $378,996 +66% |
| 2023 | $3,690 +2.8% | $228,337 +3% |
| 2022 | $3,588 -1.2% | $221,686 +3% |
| 2021 | $3,632 +0% | $215,229 +1.4% |
| 2020 | $3,631 +31.1% | $212,257 +24.2% |
| 2019 | $2,770 | $170,874 +1.9% |
| 2018 | $2,770 +1.7% | $167,688 +40.3% |
| 2017 | $2,724 +291.9% | $119,557 +74% |
| 2016 | $695 -2.3% | $68,716 +0.7% |
| 2015 | $711 +0.1% | $68,238 +0.8% |
| 2014 | $711 -0.2% | $67,696 +1.5% |
| 2013 | $712 +0.8% | $66,696 +1.7% |
| 2012 | $707 | $65,581 -15.3% |
| 2011 | -- | $77,458 -11.2% |
| 2010 | -- | $87,179 -10.4% |
| 2009 | -- | $97,249 -25.7% |
| 2008 | $2,818 | $130,800 +0.5% |
| 2007 | -- | $130,200 +28.8% |
| 2005 | -- | $101,100 +18.8% |
| 2004 | $2,068 +13.8% | $85,100 +14.4% |
| 2003 | $1,817 +30.7% | $74,400 +16.3% |
| 2002 | $1,390 | $64,000 +13.9% |
| 2001 | $1,390 +14% | $56,200 +14.2% |
| 2000 | $1,219 | $49,200 |
Find assessor info on the county website
Neighborhood: Tyrone Landing
Nearby homes
- $398,2003 bd2 ba1.4k sqft1934 Norfolk St N, Saint Petersburg, FL 33710Off Market

- $297,7002 bd1 ba948 sqft1925 Hampton Dr N, Saint Petersburg, FL 33710Off Market
- $472,700-- bd2 ba1.9k sqft1919 Hampton Dr N, Saint Petersburg, FL 33710Off Market
- $322,9003 bd2 ba1.2k sqft1933 Hampton Dr N, Saint Petersburg, FL 33710Off Market
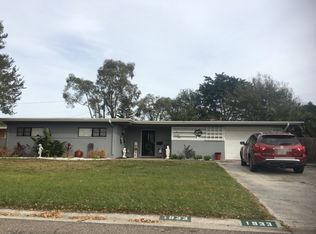
- $276,0002 bd1 ba1.3k sqft1942 Norfolk St N, Saint Petersburg, FL 33710Off Market
- $410,9003 bd2 ba1.5k sqft1910 Norfolk St N, Saint Petersburg, FL 33710Off Market
- $367,6004 bd2 ba1.7k sqft1941 Hampton Dr N, Saint Petersburg, FL 33710Off Market
- $422,200-- bd2 ba2.8k sqft6118 Hampton Dr N, Saint Petersburg, FL 33710Off Market
Nearby schools
GreatSchools rating
- 9/10Northwest Elementary SchoolGrades: PK-5Distance: 0.5 mi
- 7/10Tyrone Middle SchoolGrades: 6-8Distance: 0.6 mi
- 4/10Boca Ciega High SchoolGrades: 9-12Distance: 2.1 mi
Schools provided by the listing agent
- Elementary: Northwest Elementary-PN
- Middle: Tyrone Middle-PN
- High: Boca Ciega High-PN
Source: Stellar MLS. This data may not be complete. We recommend contacting the local school district to confirm school assignments for this home.
Get a cash offer in 3 minutes
Find out how much your home could sell for in as little as 3 minutes with a no-obligation cash offer.
Estimated market value
$415,800
Get a cash offer in 3 minutes
Find out how much your home could sell for in as little as 3 minutes with a no-obligation cash offer.
Estimated market value
$415,800
- Florida
- Pinellas County
- Saint Petersburg
- 33710
- Tyrone Landing
- 1926 NORFOLK STREET N
Nearby cities
Nearby neighborhoods
Nearby zip codes
Other Saint Petersburg Topics
- Apartments for Rent in 33710
- Houses for Sale in 33710
- Houses for Rent in 33710
- 33710 Real Estate
- Saint Petersburg Condos
- Houses for Sale in Saint Petersburg
- Newest Listings in Saint Petersburg
- Saint Petersburg Home Values
- Saint Petersburg Real Estate Agents
- Saint Petersburg Refinance
- Saint Petersburg Mortgage Rates
