Skip main navigation
Closed
  • $530,000

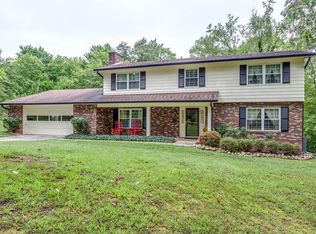
    1926 Northwood Dr, Knoxville, TN 37923

    4beds
    2,592sqft
    Single Family Residence, Residential
    Built in 1977
    0.71 Acres Lot
    $531,900 Zestimate®
    $204/sqft
    $2,936 Estimated rent

    Home value

    $531,900

    $505,000 - $558,000

    $2,936/mo

    Zestimate® history
    Loading
    Loading...

    Owner options

    List your home for rent

    $2,936/mo

    Rent Zestimate®

    Find your next renter with Zillow Rental Manager. Plus, with online applications, you can quickly screen prospective tenants – for free.

    Learn more

    $2,936/mo

    Rent Zestimate®

    Refinance and save

    $3,168/mo

    Est. payment

    Refinancing to a lower rate could help reduce your monthly payments and save thousands over the life of the loan.

    See today's rates

    $3,168/mo

    Est. payment

    Explore your selling options

    Work with a Zillow partner agent

    Leverage their expertise and Zillow's premium Showcase listings to get your home seen by more buyers.

    Get started

    List with your own agent

    Get your home in front of millions of buyers by listing it on Zillow.

    Learn how to do it

    Sell it yourself

    Take full control of how buyers see your home on Zillow by listing For Sale by Owner (FSBO).

    List your home

    What's special

    Beautifully updated and meticulously maintained 4-bedroom, 2.5 bath home in desirable West Knoxville with easy access to Downtown Knoxville and Oak Ridge. Situated on a large nearly one-acre lot with a spacious fenced backyard, this two-story home offers the perfect blend of privacy, comfort, and modern upgrades. The fully remodeled kitchen and luxurious primary bath suite were completely redesigned down to the studs with high-quality finishes in 2023. Hardwood flooring throughout the main level and stairs adds warmth and elegance. Major updates include newer dual-zone HVAC systems, roof, windows, siding, gutters with Leaf Filter system, garage doors, water heater, deck replacement, and extensive foundation repair with transferable warranty. Enjoy premium features including a whole-house Kinetico water system, reverse osmosis filtration, Invisible Fence, hot tub that conveys, and updated front and rear doors. This move-in ready home offers exceptional indoor and outdoor living. **MULTIPLE OFFER NOTIFICATION - PLEASE SUBMIT OFFERS BY 8:00 a.m. ON 5/14/2026. SELLER WILL RESPOND BY 11:00 a.m. on 5/14/2026***

    Zillow last checked:

    Listing updated:

    Listed by:

    Melissa Smith 865-755-4875,

    Wallace

    Bought with:

    Ray Gaudet, 306599

    Realty Executives Associates

    Source: RealTracs MLS as distributed by MLS GRID,MLS#: 3253621MLS Logo

    Facts & features

    Interior

    Bedrooms & bathrooms
    • Bedrooms: 4
    • Bathrooms: 3
    • Full bathrooms: 2
    • 1/2 bathrooms: 1
    Bedroom 1
    • Features: Walk-In Closet(s)
    • Level: Walk-In Closet(s)
    Dining room
    • Features: Formal
    • Level: Formal
    Kitchen
    • Features: Pantry
    • Level: Pantry
    Other
    • Features: Breakfast Room
    • Level: Breakfast Room
    Other
    • Features: Office
    • Level: Office
    Heating
    • Central, Electric, Natural Gas
    Cooling
    • Central Air, Ceiling Fan(s)
    Appliances
    • Included: Dishwasher, Microwave, Range
    • Laundry: Washer Hookup, Electric Dryer Hookup
    Features
    • Walk-In Closet(s), Pantry, Ceiling Fan(s)
    • Flooring: Carpet, Wood, Tile
    • Basement: Unfinished,Exterior Entry
    • Number of fireplaces: 1
    Interior area
    • Total structure area: 2,592
    • Total interior livable area: 2,592 sqft

    Property

    Parking
    • Parking features: Attached
    • Has attached garage: Yes
    Features
    • Levels: Three Or More
    • Patio & porch: Deck, Patio, Porch, Covered
    • Exterior features: Balcony
    Lot
    • Size: 0.71 Acres
    • Dimensions: 105 x 297.97 x IRR
    • Features: Wooded, Other, Level, Rolling Slope
    • Topography: Wooded,Other,Level,Rolling Slope
    Details
    • Parcel number: 106HJ018
    • Special conditions: Standard

    Construction

    Type & style
    • Home type: SingleFamily
    • Architectural style: Colonial
    • Property subtype: Single Family Residence, Residential
    Materials
    • Frame, Vinyl Siding, Other, Brick
    Condition
    • New construction: No
    • Year built: 1977

    Utilities & green energy

    • Sewer: Public Sewer
    • Water: Public
    • Utilities for property: Electricity Available, Natural Gas Available, Water Available

    Community & HOA

    Community
    • Security: Smoke Detector(s)
    • Subdivision: Stonebrook
    HOA
    • Has HOA: Yes
    • HOA fee: $40 annually
    Location
    • Region: Knoxville

    Financial & listing details

    • Price per square foot: $204/sqft
    • Tax assessed value: $290,700
    • Annual tax amount: $1,129
    • Date on market: 6/30/2026
    • Electric utility on property: Yes

    Price history

    DateEventPrice
    6/29/2026Sold$530,000+1%$204/sqft
    Source: RealTracs MLS as distributed by MLS GRID #3253621 Report a problem
    5/14/2026Pending sale$525,000$203/sqft
    Source: East Tennessee Realtors #1340357 Report a problem
    5/11/2026Listed for sale$525,000+250%$203/sqft
    Source: East Tennessee Realtors #1340357 Report a problem
    6/3/2002Sold$150,000$58/sqft
    Source: Public Record Report a problem
    1/19/2000Sold$150,000$58/sqft
    Source: Public Record Report a problem

    Public tax history

    YearProperty taxesTax assessment
    2025$1,129 $72,675
    2024$1,129 $72,675
    2023$1,129 $72,675
    2022$1,129 -10.9%$72,675 +21.6%
    2021$1,267 $59,775 -75%
    2020$1,267 $239,100
    2019$1,267 $239,100
    2018$1,267 --
    2017$1,267 +53.6%$59,775
    2016$825 --
    2015$825 --
    2014$825 0%--
    2013$825 -62%--
    2012$2,173 --
    2011$2,173 $45,075
    2010$2,173 $45,075
    2009$2,173 +1.3%$45,075 +15.6%
    2008$2,145 $39,000
    2007$2,145 $39,000
    2006$2,145 $39,000
    2005$2,145 -7.2%$39,000 +1.4%
    2004$2,311 +6.2%$38,450
    2003$2,176 $38,450
    2002-- $38,450
    2001-- $38,450 +18.6%
    2000-- $32,425
    Find assessor info on the county website

    Neighborhood: 37923

    Nearby schools

    GreatSchools rating
    Schools provided by the listing agent
    • Elementary: West Hills Elementary
    • Middle: Bearden Middle School
    • High: Bearden High School

    Source: RealTracs MLS as distributed by MLS GRID. This data may not be complete. We recommend contacting the local school district to confirm school assignments for this home.

    Get a cash offer in 3 minutes
    Find out how much your home could sell for in as little as 3 minutes with a no-obligation cash offer.
    Estimated market value
    $531,900
    Get a cash offer in 3 minutes
    Find out how much your home could sell for in as little as 3 minutes with a no-obligation cash offer.
    Estimated market value
    $531,900