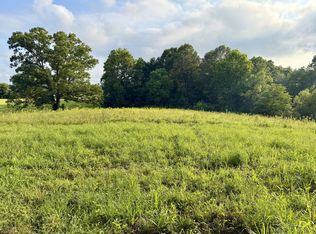
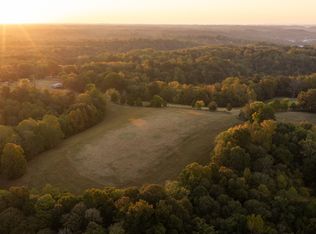
A step back in time in rural Tennessee on 14.5 acres!! Approximately 7 miles from Clarksville and 23 driving miles to Nashville! This log home was constructed originally around the 1800's in Cumberland Furnace, TN. The owner disassembled it and built it back with pine floors like the original and trims like the period of time it was in. It has been featured in magazines such as Simple Life, and Farm Bureau Women's tour of homes in 1994. There are living quarters in one building with 576 sq ft of living space. Another building is a workshop and there are two other structures and a carport. There are some wooded areas, but the land is mostly pasture land. This would make a great horse or cattle farm, a wedding venue, or bed and breakfast! The home is furnished with the same period cabinetry, flooring, and fixtures. There are additional poplar and oak logs to be able to add an another cabin that will convey with the property!
Active
Price cut: $40K (8/17)
$859,000
1926 Oak Plains Rd, Ashland City, TN 37015
--beds
--baths
14.53Acres
Farm
Built in ----
14.53 Acres Lot
$-- Zestimate®
$--/sqft
$-- HOA
What's special
Wooded areas
- 53 days
- 97
- 6
Likely to sell faster than
Zillow last checked:
Listing updated:
Listed by:
Debbie Nunn, Broker 931-320-1651,
Crye-Leike, Inc., REALTORS 931-648-2112
Source: RealTracs MLS as distributed by MLS GRID,MLS#: 3514300
Facts & features
Interior
Interior area
- Total structure area: 0
Property
Features
- Has view: Yes
Lot
- Size: 14.53 Acres
- Features: Cleared, Private
- Topography: Cleared,Private
Details
- Parcel number: 063126 06700 00014126
- Zoning: AG
- Special conditions: Standard
Utilities & green energy
- Sewer: Septic Tank
- Water: Private
- Utilities for property: Water Available
Community & HOA
Community
- Subdivision: None
HOA
- Has HOA: No
Location
- Region: Ashland City
Financial & listing details
- Tax assessed value: $145,000
- Annual tax amount: $1,882
- Date on market: 8/17/2026
- Inclusions: Land And Buildings
- Road surface type: Paved
Estimated market value
Not available
Estimated sales range
Not available
Not available
Price history
| Date | Event | Price |
|---|---|---|
| 8/17/2026 | Price change | $859,000-4.4% |
Source:  RealTracs MLS as distributed by MLS GRID #3514300 Report a problem RealTracs MLS as distributed by MLS GRID #3514300 Report a problem | ||
| 5/17/2026 | Listed for sale | $899,000 |
Source: RealTracs MLS as distributed by MLS GRID #3214689 Report a problem | ||
| 5/17/2026 | Listing removed | $899,000 |
Source: RealTracs MLS as distributed by MLS GRID #3127713 Report a problem | ||
| 2/10/2026 | Listed for sale | $899,000 |
Source: RealTracs MLS as distributed by MLS GRID #3127713 Report a problem | ||
| 2/8/2026 | Listing removed | $899,000 |
Source: RealTracs MLS as distributed by MLS GRID #3042119 Report a problem | ||
| 11/7/2025 | Listed for sale | $899,000-5.4% |
Source: RealTracs MLS as distributed by MLS GRID #3042119 Report a problem | ||
| 11/5/2025 | Listing removed | $950,000 |
Source: RealTracs MLS as distributed by MLS GRID #2968176 Report a problem | ||
| 8/4/2025 | Listed for sale | $950,000 |
Source: RealTracs MLS as distributed by MLS GRID #2968176 Report a problem | ||
| 8/1/2025 | Listing removed | $950,000 |
Source: RealTracs MLS as distributed by MLS GRID #2825416 Report a problem | ||
| 5/1/2025 | Listed for sale | $950,000 |
Source: RealTracs MLS as distributed by MLS GRID #2825416 Report a problem | ||
| 4/22/2025 | Listing removed | $950,000 |
Source: RealTracs MLS as distributed by MLS GRID #2750488 Report a problem | ||
| 10/21/2024 | Listed for sale | $950,000 |
Source: RealTracs MLS as distributed by MLS GRID #2750481 Report a problem | ||
| 7/30/2024 | Listing removed | $950,000 |
Source: RealTracs MLS as distributed by MLS GRID #2681293 Report a problem | ||
| 7/19/2024 | Listed for sale | $950,000-4.5% |
Source: RealTracs MLS as distributed by MLS GRID #2681293 Report a problem | ||
| 7/19/2024 | Listing removed | -- |
Source: RealTracs MLS as distributed by MLS GRID #2644684 Report a problem | ||
| 4/19/2024 | Listed for sale | $995,000 |
Source: RealTracs MLS as distributed by MLS GRID #2644684 Report a problem | ||
| 4/19/2024 | Listing removed | -- |
Source: RealTracs MLS as distributed by MLS GRID #2582986 Report a problem | ||
| 3/19/2024 | Price change | $995,000-9.5% |
Source: RealTracs MLS as distributed by MLS GRID #2582986 Report a problem | ||
| 10/21/2023 | Listed for sale | $1,100,000+7233.3% |
Source: RealTracs MLS as distributed by MLS GRID #2582986 Report a problem | ||
| 2/23/1996 | Sold | $15,000 |
Source: Public Record Report a problem | ||
Public tax history
| Year | Property taxes | Tax assessment |
|---|---|---|
| 2024 | $761 +88.9% | $36,250 +169% |
| 2023 | $403 | $13,475 |
| 2022 | $403 0% | $13,475 |
| 2021 | $403 | $13,475 |
| 2020 | -- | $13,475 |
| 2019 | $403 | $13,475 +85.2% |
| 2018 | $403 +80.7% | $7,275 |
| 2017 | $223 | $7,275 |
| 2016 | $223 +3% | $7,275 |
| 2015 | $216 | $7,275 |
| 2014 | $216 +9.4% | $7,275 +15.5% |
| 2013 | $198 | $6,300 +0% |
| 2011 | $198 +9% | $6,299 |
| 2010 | $181 | $6,299 |
| 2009 | $181 | $6,299 |
| 2008 | -- | $6,299 +26.7% |
| 2007 | $156 | $4,973 |
| 2006 | $156 +16.2% | $4,973 +19.9% |
| 2005 | $134 +11.3% | $4,146 |
| 2004 | $121 | $4,146 |
| 2002 | $121 | $4,146 +15.4% |
| 2001 | -- | $3,593 -75% |
| 2000 | -- | $14,372 |
Find assessor info on the county website
Monthly payment
Climate risks
Neighborhood: 37015
Nearby schools
Schools provided by the listing agent
- Elementary: East Montgomery Elementary
- Middle: Richview Middle
- High: Clarksville High
Source: RealTracs MLS as distributed by MLS GRID. This data may not be complete. We recommend contacting the local school district to confirm school assignments for this home.
- $605,900-- bd4 ba4.2k sqft1890 Oak Plains Rd, Ashland City, TN 37015Off Market
- $497,700-- bd3 ba1.5k sqft1926 Oak Plains Rd, Ashland City, TN 37015Off Market
- $172,200-- bd1 ba1.4k sqft1950 Old Oak Plains Rd, Ashland City, TN 37015Off Market
- $296,900-- bd-- ba1.8k sqft1960 Old Oak Plains Rd, Ashland City, TN 37015Off Market
Similar homes
- $620,0009.54 acres669 Houston Fielder Rd, Clarksville, TN 37043Lot/Land
 MLS ID #3306504, Robert Mimms. RealTracs MLS as distributed by MLS GRID
 - $1,199,00083.87 acres0 Highway 12 N, Ashland City, TN 37015Lot/Land
 MLS ID #3612531, Reagan Hanish. RealTracs MLS as distributed by MLS GRID
 - $839,00054.67 acres307 Frey St, Ashland City, TN 37015Lot/Land
 MLS ID #3214534, Reagan Hanish. RealTracs MLS as distributed by MLS GRID
 - $450,00016 acres0 Frey St, Ashland City, TN 37015Lot/Land
 MLS ID #3248537, Patty F. Kennedy. RealTracs MLS as distributed by MLS GRID
 - $495,00029.81 acres2 Poplar Ridge Rd, Chapmansboro, TN 37035Lot/LandMLS ID #3217594, Amanda L. Bell. RealTracs MLS as distributed by MLS GRID
- $879,00076.37 acres2313 Little Bartons Creek Rd, Cumberland Furnace, TN 37051Lot/LandMLS ID #3525543, Thomas Crutcher. RealTracs MLS as distributed by MLS GRID
- $840,000114.5 acres0 Collier Bend Rd, Charlotte, TN 37036Lot/LandMLS ID #3183542, Neal Trice. RealTracs MLS as distributed by MLS GRID
- $850,00068.29 acres0 Simmons Ct, Ashland City, TN 37015Lot/LandMLS ID #3529363, Amanda L. Bell. RealTracs MLS as distributed by MLS GRID
- $799,90080 acres0 Brock Rd, Charlotte, TN 37036Lot/LandMLS ID #3205904, Matthew Meridieth. RealTracs MLS as distributed by MLS GRID
- $475,00029.19 acres1429 Hunley Branch Rd, Charlotte, TN 37036Lot/LandMLS ID #3147130, Josiah Overholt. RealTracs MLS as distributed by MLS GRID
- $580,00030.04 acres5128 Louise Rd Lot 5, Cumberland Furnace, TN 37051Lot/LandMLS ID #3035896, Donny Liles. RealTracs MLS as distributed by MLS GRID
- $715,00064.34 acres4 Shiloh Canaan Rd, Palmyra, TN 37142Lot/LandMLS ID #3302385, Collin Lancaster. RealTracs MLS as distributed by MLS GRID
- $595,00057.8 acres3915 Oak Ridge Rd, Palmyra, TN 37142Lot/LandMLS ID #3167004, Hal G. Mathews. RealTracs MLS as distributed by MLS GRID
- $595,00067.49 acres1740 Little Bartons Creek Rd, Cumberland Furnace, TN 37051Lot/LandMLS ID #3601269, Rebekah Bell Sampson. RealTracs MLS as distributed by MLS GRID
- $1,158,00042 acres5849 Catholic Church Rd, Cedar Hill, TN 37032Lot/LandMLS ID #3124419, Timothy Hollis. RealTracs MLS as distributed by MLS GRID
- $499,00020.31 acres0 Peachers Mill Rd W, Clarksville, TN 37042Lot/LandMLS ID #3269451, Mary Smith Cody. RealTracs MLS as distributed by MLS GRID
- $499,90050.19 acres0 Knox Ln, Clarksville, TN 37042Lot/LandMLS ID #3302342, James Church. RealTracs MLS as distributed by MLS GRID
- $500,00049.17 acres0 Freeman Loop, Southside, TN 37171Lot/LandMLS ID #3183829, Neal Trice. RealTracs MLS as distributed by MLS GRID
- $475,00031.78 acres5192 Whitlow Mountain Rd, Ashland City, TN 37015Lot/LandMLS ID #3007610, Theo Antoniadis. RealTracs MLS as distributed by MLS GRID
- $770,00032.1 acres1150 Bell Hollow Rd, Vanleer, TN 37181Lot/LandMLS ID #3311973, Meaghan Baker. RealTracs MLS as distributed by MLS GRID
