Multiple offers received, seller has set an offer deadline for March 19, 2026 at 10am. This cozy ranch makes you feel "at home" the moment you enter through the front door. It offers 3 bedrooms, 3 full baths, a partially finished basement and is tucked away in the Colonial Village neighborhood. It is rare to find a home like this with a primary bath attached to the primary bedroom. The main level has been freshly painted and offers generous room sizes and plenty of storage. There are 3 bedrooms and 2 full baths on the main floor, along with the living room, dining room and kitchen. You can enter your private, fenced, backyard through the dining area. The updated and partially finished basement has a rec/family room with retro dry bar, electric fireplace and a flex space with built-ins. There is also a full bath in the basement and plenty of storage space too! This home is a great home, whether you are looking for your first home, forever home, or something in between. Whatever your reason is to move, this home is sure to impress! The furnace is new in 2026 and the AC is 5+/- years old.
Sold for $211,000
$211,000
1926 Peggy Pl, Lansing, MI 48910
3beds
1,820sqft
Single Family Residence
Built in 1968
8,276 Square Feet Lot
$216,600 Zestimate®
$116/sqft
$1,935 Estimated rent
Home value
$216,600
$197,000 - $238,000
$1,935/mo
Zestimate® history
Owner options
List your home for rent
$1,935/mo
Rent Zestimate®
Find your next renter with Zillow Rental Manager. Plus, with online applications, you can quickly screen prospective tenants – for free.
$1,935/mo
Rent Zestimate®
Refinance and save
$1,565/mo
Est. payment
Refinancing to a lower rate could help reduce your monthly payments and save thousands over the life of the loan.
$1,565/mo
Est. payment
Explore your selling options
Work with a Zillow partner agent
Leverage their expertise and Zillow's premium Showcase listings to get your home seen by more buyers.
Get startedList with your own agent
Get your home in front of millions of buyers by listing it on Zillow.
Learn how to do itSell it yourself
Take full control of how buyers see your home on Zillow by listing For Sale by Owner (FSBO).
List your homeWhat's special
Electric fireplaceCozy ranchFlex space with built-insPlenty of storage spacePlenty of storageDining roomGenerous room sizes
Zillow last checked:
Listing updated:
Listed by:
Daniel B Riedel 517-669-8118,
RE/MAX Real Estate Professionals Dewitt
Bought with:
Kristen Wright, 6501317464
EXIT Realty Home Partners
Source: Greater Lansing AOR,MLS#: 294505
Facts & features
Interior
Bedrooms & bathrooms
- Bedrooms: 3
- Bathrooms: 3
- Full bathrooms: 3
Primary bedroom
- Description: hardwood flooring
- Level: First
- Area: 138 Square Feet
- Dimensions: 12 x 11.5
Bedroom 2
- Description: hardwood flooring
- Level: First
- Area: 144 Square Feet
- Dimensions: 12 x 12
Bedroom 3
- Description: hardwood flooring
- Level: First
- Area: 102 Square Feet
- Dimensions: 12 x 8.5
Primary bathroom
- Description: full bath - shower
- Level: First
- Area: 27.2 Square Feet
- Dimensions: 8 x 3.4
Bathroom 2
- Description: full bath - tub
- Level: First
- Area: 37.5 Square Feet
- Dimensions: 7.5 x 5
Bathroom 3
- Description: full bath - shower
- Level: Basement
- Area: 32 Square Feet
- Dimensions: 8 x 4
Dining room
- Description: door to back deck
- Level: First
- Area: 80.96 Square Feet
- Dimensions: 9.2 x 8.8
Family room
- Description: updated, dry bar, electric fireplace
- Level: Basement
- Area: 433.4 Square Feet
- Dimensions: 39.4 x 11
Kitchen
- Description: newer refrigerator and stove
- Level: First
- Area: 90.64 Square Feet
- Dimensions: 10.3 x 8.8
Laundry
- Description: washer, dryer, storage
- Level: Basement
- Area: 154.8 Square Feet
- Dimensions: 18 x 8.6
Living room
- Description: hardwood flooring
- Features: Hardwood Floor
- Level: First
- Area: 288.3 Square Feet
- Dimensions: 18.6 x 15.5
Office
- Description: updated, built-ins/cabinets
- Level: Basement
- Area: 113.05 Square Feet
- Dimensions: 11.9 x 9.5
Heating
- Forced Air, Natural Gas
Cooling
- Central Air
Appliances
- Included: Dishwasher, Disposal, Dryer, Electric Range, Microwave, Refrigerator, Washer, Water Heater
- Laundry: Electric Dryer Hookup, In Basement, Inside, Laundry Room, Sink, Washer Hookup
Features
- Built-in Features, Dry Bar, Laminate Counters, Storage
- Flooring: Hardwood, Laminate, Linoleum, Vinyl
- Windows: Window Coverings
- Basement: Bath/Stubbed,Daylight,Full,Interior Entry,Partially Finished,Sump Pump
- Number of fireplaces: 1
- Fireplace features: Electric, Basement, Blower Fan
Interior area
- Total structure area: 2,104
- Total interior livable area: 1,820 sqft
- Finished area above ground: 1,052
- Finished area below ground: 768
Property
Parking
- Total spaces: 2
- Parking features: Attached, Driveway, Garage, Garage Faces Front
- Attached garage spaces: 2
- Has uncovered spaces: Yes
Features
- Levels: One
- Stories: 1
- Entry location: front door
- Patio & porch: Deck, Front Porch
- Exterior features: Rain Gutters
- Pool features: None
- Spa features: None
- Fencing: Back Yard,Privacy,Wood
- Has view: Yes
- View description: Neighborhood
Lot
- Size: 8,276 Square Feet
- Dimensions: 60 x 135
- Features: Back Yard, City Lot, Front Yard, Landscaped
Details
- Additional structures: Shed(s)
- Foundation area: 1052
- Parcel number: 33010129304101
- Zoning description: Zoning
- Other equipment: None
Construction
Type & style
- Home type: SingleFamily
- Architectural style: Ranch
- Property subtype: Single Family Residence
Materials
- Brick, Vinyl Siding
- Foundation: Concrete Perimeter
- Roof: Shingle
Condition
- Updated/Remodeled
- New construction: No
- Year built: 1968
Utilities & green energy
- Electric: 100 Amp Service
- Sewer: Public Sewer
- Water: Public
- Utilities for property: Water Connected, Sewer Connected, Natural Gas Connected, Electricity Connected
Community & HOA
Community
- Features: None
- Security: Smoke Detector(s)
- Subdivision: Holly Park
HOA
- Has HOA: No
- Amenities included: None
Location
- Region: Lansing
Financial & listing details
- Price per square foot: $116/sqft
- Tax assessed value: $72,100
- Annual tax amount: $3,225
- Date on market: 3/17/2026
- Listing terms: VA Loan,Cash,Conventional,FHA,MSHDA
- Road surface type: Concrete, Paved
Price history
| Date | Event | Price |
|---|---|---|
| 4/21/2026 | Sold | $211,000+17.9%$116/sqft |
Source:  Greater Lansing AOR #294505 Report a problem Greater Lansing AOR #294505 Report a problem | ||
| 4/16/2026 | Pending sale | $179,000$98/sqft |
Source: Greater Lansing AOR #294505 Report a problem | ||
| 3/19/2026 | Contingent | $179,000$98/sqft |
Source: Greater Lansing AOR #294505 Report a problem | ||
| 3/17/2026 | Listed for sale | $179,000+110.6%$98/sqft |
Source: Greater Lansing AOR #294505 Report a problem | ||
| 10/25/1999 | Sold | $85,000$47/sqft |
Source: Public Record Report a problem | ||
Public tax history
| Year | Property taxes | Tax assessment |
|---|---|---|
| 2025 | $3,101 +6.7% | $72,100 -0.4% |
| 2024 | $2,908 | $72,400 +15.3% |
| 2023 | -- | $62,800 +12.5% |
| 2022 | -- | $55,800 +1.1% |
| 2021 | -- | $55,200 +4.2% |
| 2020 | -- | $53,000 +6% |
| 2019 | $2,215 | $50,000 +14.2% |
| 2018 | $2,215 +7.3% | $43,800 |
| 2017 | $2,065 | $43,800 +11.2% |
| 2016 | $2,065 | $39,400 +3.1% |
| 2015 | $2,065 | $38,200 +4.4% |
| 2014 | $2,065 | $36,600 +1.1% |
| 2013 | -- | $36,200 -6.7% |
| 2012 | -- | $38,800 -15.3% |
| 2011 | -- | $45,800 -11.4% |
| 2010 | -- | $51,700 -10.2% |
| 2009 | -- | $57,600 -8.7% |
| 2008 | -- | $63,100 -1.6% |
| 2007 | -- | $64,100 +11.9% |
| 2006 | -- | $57,300 +5.3% |
| 2005 | -- | $54,400 +3.6% |
| 2004 | -- | $52,500 +5.4% |
| 2003 | -- | $49,800 +8.5% |
| 2002 | -- | $45,900 +8% |
| 2001 | -- | $42,500 +4.7% |
| 2000 | -- | $40,600 |
Find assessor info on the county website
Neighborhood: Colonial Village
Nearby homes
- $198,000-- bd2 ba1.9k sqft1920 Peggy Pl, Lansing, MI 48910Off Market
- $221,4003 bd2 ba2.1k sqft2000 Peggy Pl, Lansing, MI 48910Off Market
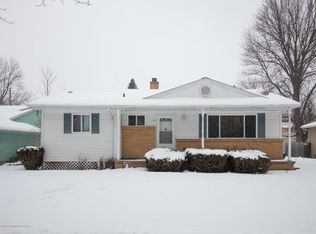
- $182,7003 bd3 ba1.8k sqft1914 Peggy Pl, Lansing, MI 48910Sold
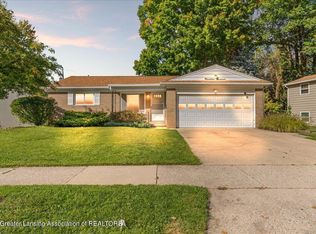
- $212,5003 bd2 ba1.2k sqft2004 Peggy Pl, Lansing, MI 48910Off Market
- $210,400-- bd1 ba1.7k sqft3041 Boston Blvd, Lansing, MI 48910Off Market
- $193,600-- bd1 ba1.6k sqft3047 Boston Blvd, Lansing, MI 48910Off Market
- $248,9003 bd2 ba2.3k sqft3035 Boston Blvd, Lansing, MI 48910Off Market
- $179,400-- bd1 ba1.3k sqft3053 Boston Blvd, Lansing, MI 48910Off Market
Nearby schools
GreatSchools rating
- 4/10Lewton SchoolGrades: PK-8Distance: 0.9 mi
- 3/10J.W. Sexton High SchoolGrades: 9-12Distance: 2.1 mi
- 4/10Forrest G. Averill SchoolGrades: PK-4Distance: 1 mi
Schools provided by the listing agent
- High: Lansing
- District: Lansing
Source: Greater Lansing AOR. This data may not be complete. We recommend contacting the local school district to confirm school assignments for this home.
Get a cash offer in 3 minutes
Find out how much your home could sell for in as little as 3 minutes with a no-obligation cash offer.
Estimated market value
$216,600
Get a cash offer in 3 minutes
Find out how much your home could sell for in as little as 3 minutes with a no-obligation cash offer.
Estimated market value
$216,600
- Michigan
- Ingham County
- Lansing
- 48910
- Colonial Village
- 1926 Peggy Pl
