Skip main navigation
Closed
  • $279,000

    1926 Pinevalley Rd, Rock Hill, SC 29732

    3beds
    1,258sqft
    Single Family Residence
    Built in 1988
    0.48 Acres Lot
    $279,000 Zestimate®
    $222/sqft
    $1,958 Estimated rent

    Home value

    $279,000

    $265,000 - $293,000

    $1,958/mo

    Zestimate® history
    Loading
    Loading...

    Owner options

    List your home for rent

    $1,958/mo

    Rent Zestimate®

    Find your next renter with Zillow Rental Manager. Plus, with online applications, you can quickly screen prospective tenants – for free.

    Learn more

    $1,958/mo

    Rent Zestimate®

    Refinance and save

    $1,303/mo

    Est. payment

    Refinancing to a lower rate could help reduce your monthly payments and save thousands over the life of the loan.

    See today's rates

    $1,303/mo

    Est. payment

    Explore your selling options

    Work with a Zillow partner agent

    Leverage their expertise and Zillow's premium Showcase listings to get your home seen by more buyers.

    Get started

    List with your own agent

    Get your home in front of millions of buyers by listing it on Zillow.

    Learn how to do it

    Sell it yourself

    Take full control of how buyers see your home on Zillow by listing For Sale by Owner (FSBO).

    List your home

    What's special

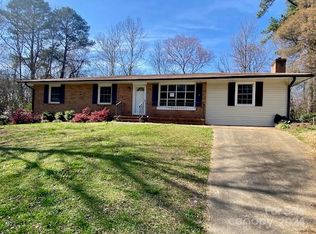
    Looking for your own private oasis without leaving the city? Here it is!! This charming 3 bedroom, 2 bathroom home perfectly combines cozy living and outdoor space with an unbeatable location at an unbelievable price and NO HOA boards to contend with! Just minutes from Planet Fitness, Oakwood Acres Community Park and the massive Cherry Park, this home sits on a .48 acre lot that is situated at the end of a quiet cul-de-sac street. Inside this beautifully maintained home is new paint throughout, rich vinyl plank floors, some crown molding, contemporary living room with a unique, center room wood burning fireplace , separate dining room with wainscotting, a quaint kitchen with plantation shutters, electric range, 2 yr old refrigerator with icemaker, 2 yr old dishwasher, and a brand new gas hot water heater. There is a separate laundry/utility area with lots of shelves, cabinets and a washer/dryer hookup. There is a separate entrance to the kitchen area from the driveway to help you quickly unload those groceries with ease! This home will enable you to spend your weekends at home outdoors while relaxing on a huge rear deck while enjoying the privacy of the mature trees surrounding the fenced back yard with NO rear neighbors! The seller is also leaving a large wooden utility building (as is). Make an offer now and you can be in this home before the weather cools down! This home could qualify for possible down payment and closing costs assistance for well qualified buyers through one of the local mortgage lenders. Call for more information or to schedule your private showing appointment today!

    Zillow last checked:

    Listing updated:

    Listed by:

    Daniel Gaffney danielgaffney0730@gmail.com,

    Kimberly Gaffney and Associates Realty LLC,

    Kimberly Gaffney,

    Kimberly Gaffney and Associates Realty LLC

    Bought with:

    Kimberly Gaffney

    Kimberly Gaffney and Associates Realty LLC

    Daniel Gaffney

    Kimberly Gaffney and Associates Realty LLC

    Source: Canopy MLS as distributed by MLS GRID,MLS#: 4401771MLS Logo

    Facts & features

    Interior

    Bedrooms & bathrooms
    • Bedrooms: 3
    • Bathrooms: 2
    • Full bathrooms: 2
    • Main level bedrooms: 3
    Primary bedroom
    • Level: Main
    Bedroom s
    • Level: Main
    Bedroom s
    • Features: En Suite Bathroom, Walk-In Closet(s)
    • Level: Main
    Bathroom full
    • Level: Main
    Dining room
    • Level: Main
    Kitchen
    • Level: Main
    Living room
    • Features: Ceiling Fan(s)
    • Level: Main
    Heating
    • Central, Electric
    Cooling
    • Central Air, Electric
    Appliances
    • Included: Dishwasher, Disposal, Electric Oven, Electric Range, Exhaust Fan, Exhaust Hood, Gas Water Heater, Refrigerator with Ice Maker
    • Laundry: Electric Dryer Hookup, In Kitchen, Utility Room, Laundry Closet, Main Level, Washer Hookup
    Features
    • Flooring: Vinyl
    • Doors: Insulated Door(s)
    • Windows: Storm Window(s)
    • Has basement: No
    • Fireplace features: Living Room, Wood Burning
    Interior area
    • Total structure area: 1,258
    • Total interior livable area: 1,258 sqft
    • Finished area above ground: 1,258
    • Finished area below ground: 0

    Property

    Parking
    • Parking features: Driveway
    • Has uncovered spaces: Yes
    Features
    • Levels: One
    • Stories: 1
    • Patio & porch: Deck, Front Porch
    • Fencing: Back Yard
    Lot
    • Size: 0.48 Acres
    • Features: Sloped, Wooded
    Details
    • Additional structures: Shed(s)
    • Parcel number: 6340201030
    • Zoning: SF-4
    • Special conditions: Standard

    Construction

    Type & style
    • Home type: SingleFamily
    • Architectural style: Contemporary
    • Property subtype: Single Family Residence
    Materials
    • Vinyl
    • Foundation: Crawl Space
    • Roof: Composition
    Condition
    • New construction: No
    • Year built: 1988

    Utilities & green energy

    • Sewer: Public Sewer
    • Water: City
    • Utilities for property: Cable Available, Electricity Connected, Wired Internet Available

    Community & HOA

    Community
    • Subdivision: Midbrook
    Location
    • Region: Rock Hill

    Financial & listing details

    • Price per square foot: $222/sqft
    • Tax assessed value: $199,000
    • Annual tax amount: $1,023
    • Date on market: 7/8/2026
    • Cumulative days on market: 9 days
    • Listing terms: Cash,Conventional,FHA,VA Loan
    • Electric utility on property: Yes
    • Road surface type: Gravel, Paved

    Price history

    DateEventPrice
    8/26/2026Sold$279,000-0.3%$222/sqft
    Source: Canopy MLS as distributed by MLS GRID #4401771 Report a problem
    7/8/2026Listed for sale$279,900+169.4%$222/sqft
    Source: Canopy MLS as distributed by MLS GRID #4401771 Report a problem
    12/1/2003Sold$103,900$83/sqft
    Source: Public Record Report a problem

    Public tax history

    YearProperty taxesTax assessment
    2025$1,023 +12.6%$4,761 +15%
    2024$908 -0.3%$4,140
    2023$911 -0.7%$4,140
    2022$917 -39.5%$4,140
    2021$1,515 $4,140
    2020-- $4,140 +15%
    2019-- $3,600
    2018-- $3,600
    2017$807 $3,600
    2016$807 $3,600 +4.7%
    2014$807 $3,440 -11.3%
    2013$807 $3,880
    2012-- $3,880 -1.5%
    2010-- $3,940
    2009-- $3,940
    2008-- $3,940
    2007-- $3,940
    2006-- $3,940 +10.7%
    2005-- $3,560
    2004-- $3,560
    2003-- $3,560
    2002-- $3,560
    2001-- $3,560 +23.6%
    2000-- $2,880
    Find assessor info on the county website

    Neighborhood: 29732

    Nearby schools

    GreatSchools rating
    Schools provided by the listing agent
    • Elementary: Ebinport
    • Middle: Sullivan
    • High: Rock Hill

    Source: Canopy MLS as distributed by MLS GRID. This data may not be complete. We recommend contacting the local school district to confirm school assignments for this home.

    Get a cash offer in 3 minutes
    Find out how much your home could sell for in as little as 3 minutes with a no-obligation cash offer.
    Estimated market value
    $279,000
    Get a cash offer in 3 minutes
    Find out how much your home could sell for in as little as 3 minutes with a no-obligation cash offer.
    Estimated market value
    $279,000