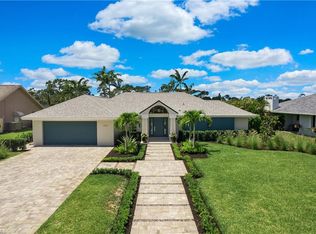
One or more photo(s) has been virtually staged, AI generated or rendered. Bring your vision to life with this exceptional renovation opportunity on a sprawling estate lot in the highly sought-after Imperial Golf Estates. This single-story home enjoys coveted southern exposure with sweeping views of the 7th hole of the East Course. The spacious split-floor plan offers 3 bedrooms plus a den, formal living and dining rooms, a welcoming family room, a generous primary suite with direct pool access, and a 3-car garage, an ideal canvas for creating your Naples dream home. Major updates have already been completed, including a new HVAC system (2026), generator (2024), and roof (2018). Additional features include hurricane shutters on every window and door, plus a whole-house water filtration system with reverse osmosis. Imperial Golf Estates is ideally located within an A-rated school district and offers dual entrances from Livingston Road and US-41. Low HOA fees include cable and high-speed fiber-optic internet. Golf enthusiasts will appreciate the private Imperial Country Club, featuring two championship 18-hole courses and one of Naples best membership values. Don't miss this opportunity to customize and build equity in a premier location.
Pending
Price cut: $101.5K (8/9)
$997,500
1926 Princess CT, NAPLES, FL 34110
3beds
3,344sqft
Single Family Residence
Built in 1984
0.32 Acres Lot
$-- Zestimate®
$298/sqft
$190/mo HOA
What's special
Welcoming family roomSpacious split-floor planSprawling estate lot
- 67 days
- 51
- 1
Likely to sell faster than
Zillow last checked:
Listing updated:
Listed by:
Kevin Aizenshtat 239-777-1451,
Gulf Coast International Prop,
Jacqui Aizenshtat 239-777-2889,
Gulf Coast International Prop
Source: SWFLMLS,MLS#: 226025701 Originating MLS: Naples
Originating MLS: NaplesFacts & features
Interior
Bedrooms & bathrooms
- Bedrooms: 3
- Bathrooms: 3
- Full bathrooms: 2
- 1/2 bathrooms: 1
Rooms
- Room types: Den - Study, Screened Lanai/Porch, 3 Bedrooms Plus Den
Bedroom
- Features: Master BR Ground, Split Bedrooms
Dining room
- Features: Breakfast Room, Formal
Kitchen
- Features: Dome Kitchen
Heating
- Central
Cooling
- Central Air
Appliances
- Included: Cooktop, Electric Cooktop, Dishwasher, Disposal, Dryer, Freezer, Microwave, Range, Refrigerator, Refrigerator/Freezer, Reverse Osmosis, Washer
- Laundry: In Garage
Features
- Cathedral Ceiling(s), Fireplace, Foyer, Pantry, Vaulted Ceiling(s), Volume Ceiling, Wet Bar, Window Coverings, Den - Study, Laundry in Garage, Screened Lanai/Porch
- Flooring: Carpet, Tile
- Windows: Window Coverings, Shutters Electric, Shutters - Manual
- Has fireplace: Yes
Interior area
- Total structure area: 4,137
- Total interior livable area: 3,344 sqft
Property
Parking
- Total spaces: 3
- Parking features: Attached
- Attached garage spaces: 3
Features
- Stories: 1
- Patio & porch: Screened Lanai/Porch
- Has private pool: Yes
- Pool features: In Ground, Equipment Stays
- Has view: Yes
- View description: Golf Course
- Waterfront features: None
Lot
- Size: 0.32 Acres
- Features: Regular
Details
- Additional structures: Tennis Court(s)
- Parcel number: 51391920000
- Other equipment: Generator, Intercom
Construction
Type & style
- Home type: SingleFamily
- Architectural style: Ranch
- Property subtype: Single Family Residence
Materials
- Block, Stucco
- Foundation: Concrete Block
- Roof: Shingle
Condition
- New construction: No
- Year built: 1984
Utilities & green energy
- Water: Filter, Reverse Osmosis - Partial House
Community & HOA
Community
- Features: Clubhouse, Golf, Putting Green, Restaurant, Sidewalks, Street Lights, Tennis Court(s), Gated
- Security: Smoke Detector(s), Gated Community
- Subdivision: IMPERIAL GOLF ESTATES
HOA
- Has HOA: Yes
- Amenities included: Bike And Jog Path, Clubhouse, Golf Course, Pickleball, Private Membership, Putting Green, Restaurant, Sidewalk, Streetlight, Tennis Court(s), Underground Utility
- HOA fee: $2,280 annually
Location
- Region: Naples
Financial & listing details
- Price per square foot: $298/sqft
- Tax assessed value: $907,429
- Annual tax amount: $4,094
- Date on market: 7/24/2026
- Lease term: Buyer Finance/Cash
Estimated market value
Not available
Estimated sales range
Not available
Not available
Price history
| Date | Event | Price |
|---|---|---|
| 8/19/2026 | Pending sale | $997,500$298/sqft |
Source:  SWFLMLS #226025701 Report a problem SWFLMLS #226025701 Report a problem | ||
| 8/9/2026 | Price change | $997,500-9.2%$298/sqft |
Source: SWFLMLS #226025701 Report a problem | ||
| 7/24/2026 | Listed for sale | $1,099,000$329/sqft |
Source: SWFLMLS #226025701 Report a problem | ||
Public tax history
| Year | Property taxes | Tax assessment |
|---|---|---|
| 2025 | $4,095 +2.5% | $463,084 +2.9% |
| 2024 | $3,995 +8.1% | $450,033 +3% |
| 2023 | $3,695 -2.6% | $436,925 +3% |
| 2022 | $3,794 -1.2% | $424,199 +3% |
| 2021 | $3,840 +2.3% | $411,844 +1.4% |
| 2020 | $3,755 +2.7% | $406,158 +3% |
| 2019 | $3,658 +2.4% | $394,407 +1.9% |
| 2018 | $3,570 -5.6% | $387,053 +2.1% |
| 2017 | $3,784 +1.6% | $379,092 +2.1% |
| 2016 | $3,722 +2.8% | $371,295 +0.7% |
| 2015 | $3,621 -0.9% | $368,714 +38.7% |
| 2014 | $3,655 +5.2% | $265,788 +2.1% |
| 2013 | $3,475 +1.1% | $260,382 +2.4% |
| 2012 | $3,437 -3.8% | $254,358 -14.7% |
| 2011 | $3,574 +14.3% | $298,235 +22.7% |
| 2010 | $3,128 +6.3% | $243,089 +3.9% |
| 2009 | $2,944 | $234,069 -29.9% |
| 2008 | $2,944 -12.3% | $333,735 +3% |
| 2007 | $3,355 -2.8% | $324,015 +2.5% |
| 2006 | $3,453 | $316,112 +3% |
| 2005 | $3,453 +2.4% | $306,905 +3% |
| 2004 | $3,373 -5% | $297,966 +1.9% |
| 2003 | $3,549 +1.1% | $292,410 +2.4% |
| 2002 | $3,508 -50.2% | $285,557 +1.6% |
| 2001 | $7,051 +102.7% | $281,060 |
| 2000 | $3,479 | -- |
Find assessor info on the county website
Monthly payment
Est. payment
Payment breakdown
Explore the cost of this home by adjusting the details. Changes won't be saved.Climate risks
Neighborhood: 34110
Nearby schools
Schools provided by the listing agent
- Elementary: VETERANS ELEMENTARY
- Middle: NORTH NAPLES MIDDLE SCHOOL
- High: AUBREY RODGERS
Source: SWFLMLS. This data may not be complete. We recommend contacting the local school district to confirm school assignments for this home.
Similar homes
- $729,9003 bd3 ba2.4k sqft221 Viking WAY, NAPLES, FL 34110For Sale
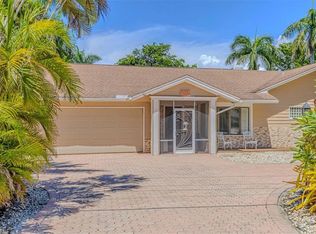
 MLS ID #226032059, Chaz Bicknell, Realty One Group MVP. SWFLMLS
 - $815,0003 bd2 ba2k sqft16152 Parque LN, NAPLES, FL 34110For Sale
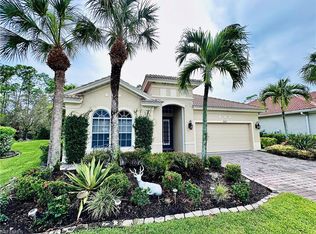 MLS ID #224064554, Nancy Brown, Starlink Realty, Inc. SWFLMLS
 - $679,9003 bd2 ba1.9k sqft16367 Halberry LN, NAPLES, FL 34110For Sale
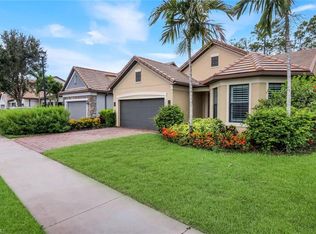 MLS ID #226026386, Kyle Suhr, John R Wood Properties. SWFLMLS
 - $1,095,0003 bd3 ba2.4k sqft425 Cove Tower DR #901, NAPLES, FL 34110For Sale
 MLS ID #226022278, Melissa Wychocki, Downing Frye Realty Inc.. SWFLMLS
 - $899,0004 bd4 ba2.9k sqft11594 Quail Village WAY, NAPLES, FL 34119For SaleMLS ID #226028109, Jackie Stamerro, Quail Communities Realty, Inc.. SWFLMLS
- $839,9003 bd3 ba2.6k sqft23472 Sanabria LOOP, BONITA SPRINGS, FL 34135For SaleMLS ID #226033917, Jamie L Fox, Local Real Estate LLC. SWFLMLS
- $799,0003 bd3 ba2.4k sqft425 Cove Tower DR #304, NAPLES, FL 34110For SaleMLS ID #225076441, Melissa Wychocki, Downing Frye Realty Inc.. SWFLMLS
- $1,099,0003 bd2 ba2.1k sqft26481 Summer Greens DR, BONITA SPRINGS, FL 34135For SaleMLS ID #226032344, Taylor Stewart, LLC, Compass Florida LLC. SWFLMLS
- $950,0003 bd2 ba2.1k sqft26307 Clarkston DR, BONITA SPRINGS, FL 34135For SaleMLS ID #226033524, Taylor Stewart, LLC, Compass Florida LLC. SWFLMLS
- $569,9003 bd3 ba1.7k sqft1784 Sanctuary Pointe CT, NAPLES, FL 34110For SaleMLS ID #226020610, Steve Gitkos, ERA Naples Realty Services. SWFLMLS
- $975,0004 bd3 ba3k sqft16111 Forest Oaks Dr, Fort Myers, FL 33908For Sale
 MLS ID #2026033317, Kathryn Lowndes, Premiere Plus Realty Company. Florida Gulf Coast MLS
 - $759,0004 bd3 ba3.1k sqft120 Burnt Pine DR, NAPLES, FL 34119For SaleMLS ID #226028007, Maya Ismailova, Coldwell Banker Realty. SWFLMLS
- $874,9004 bd3 ba3.2k sqft9346 Spanish Moss Way, Bonita Springs, FL 34135For SaleMLS ID #2026001634, Gwen Baker, DomainRealty.com LLC. Florida Gulf Coast MLS
- $1,189,0003 bd3 ba2.3k sqft445 Cove Tower DR #704, NAPLES, FL 34110For SaleMLS ID #225080894, Melissa Wychocki, Downing Frye Realty Inc.. SWFLMLS
- $1,039,9004 bd4 ba4k sqft15241 Tweedale Cir, Fort Myers, FL 33912For SaleMLS ID #2026036767, John McWilliams, McWilliams Buckley & Associate. Florida Gulf Coast MLS
- $1,195,0004 bd2 ba2.6k sqft280 23rd St SW, Naples, FL 34117For SaleMLS ID #2026016769, Denny Grimes, Keller Williams Realty Naples. Florida Gulf Coast MLS
- $1,195,0003 bd3 ba3.1k sqft1546 Mockingbird DR, NAPLES, FL 34120For SaleMLS ID #226018269, John Turco, PA, William Raveis Real Estate. SWFLMLS
- $949,0003 bd3 ba3.5k sqft106 Wilderness DR #137, NAPLES, FL 34105For SaleMLS ID #226018878, Adam Carriero, Gulf Coast International Prop. SWFLMLS
- $875,0002 bd3 ba2k sqft13421 Coronado DR, NAPLES, FL 34109For SaleMLS ID #226025967, Chris Sweat, Gulf Shore Properties SWFL. SWFLMLS
