Skip main navigation
Off market
  • $1,349,300

    1926 Relda Ct, Falls Church, VA 22043

    5beds
    1,922sqft
    SingleFamily
    Built in 1968
    0.25 Acres Lot
    $1,349,300 Zestimate®
    $702/sqft
    $4,620 Estimated rent

    Home value

    $1,349,300

    $1.28M - $1.43M

    $4,620/mo

    Zestimate® history
    Loading
    Loading...

    Owner options

    List your home for rent

    $4,620/mo

    Rent Zestimate®

    Find your next renter with Zillow Rental Manager. Plus, with online applications, you can quickly screen prospective tenants – for free.

    Learn more

    $4,620/mo

    Rent Zestimate®

    Refinance and save

    $8,388/mo

    Est. payment

    Refinancing to a lower rate could help reduce your monthly payments and save thousands over the life of the loan.

    See today's rates

    $8,388/mo

    Est. payment

    Explore your selling options

    Work with a Zillow partner agent

    Leverage their expertise and Zillow's premium Showcase listings to get your home seen by more buyers.

    Get started

    List with your own agent

    Get your home in front of millions of buyers by listing it on Zillow.

    Learn how to do it

    Sell it yourself

    Take full control of how buyers see your home on Zillow by listing For Sale by Owner (FSBO).

    List your home

    What's special

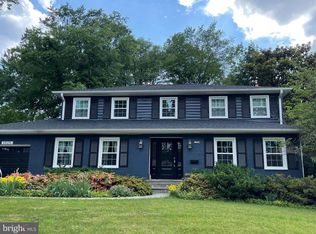
    Location! Bright, well maintained and updated two level home on cul-de-sac. Close to both East and West Falls Church metros. McLean Schools Pyramid .This special home offers an open main floor plan -- spacious kitchen with white cabinetry, center island with 5-burner gas cooktop and granite countertop, recent ('19) french door refrigerator with icemaker, double wall ovens, dishwasher and Pot rack; ample eating area with Andersen Sliding Glass Door access to deck and backyard. Large living room features wood burning fireplace and recessed lighting. An additional room serves as a Den or dining room and features a bay window, chair rail and crown moulding. The skylit foyer leads to a coat closet and main level bedrooms renovated baths. The lower level provides a familyRec room with additional full brick wall fireplace and raised hearth, 5th bedroom and full bath. The separate laundry Utility room has backyard access and leads to a spacious storage room with built-in shelving. Fully fenced backyard. Additional updates include: Replaced windows, new (2019) roof, skylight and leaf-guard guttering system, New (2019) gas furnace and more! One year warranty. Easy access to Metro, Major commuter routes, Tysons, W and OD Trail, Shopping and Recreation

    This property is off market, which means it's not currently listed for sale or rent on Zillow. This may be different from what's available on other websites or public sources.

    Facts & features

    Interior

    Bedrooms & bathrooms
    • Bedrooms: 5
    • Bathrooms: 3
    • Full bathrooms: 3
    Heating
    • Forced air, Solar
    Appliances
    • Included: Dishwasher, Dryer, Freezer, Garbage disposal, Refrigerator, Washer
    Features
    • Flooring: Tile, Carpet, Hardwood, Slate
    • Has fireplace: Yes
    Interior area
    • Total interior livable area: 1,922 sqft

    Property

    Parking
    • Parking features: Carport
    Features
    • Exterior features: Vinyl
    Lot
    • Size: 0.25 Acres
    Details
    • Parcel number: 0411140076

    Construction

    Type & style
    • Home type: SingleFamily
    Materials
    • brick
    • Roof: Asphalt
    Condition
    • Year built: 1968

    Community & HOA

    Location
    • Region: Falls Church

    Financial & listing details

    • Price per square foot: $702/sqft
    • Tax assessed value: $1,224,830
    • Annual tax amount: $15,051

    Price history

    DateEventPrice
    1/15/2021Sold$967,000-5.2%$503/sqft
    Source: Public Record Report a problem
    12/9/2020Pending sale$1,020,000$531/sqft
    Source: Weichert Realtors #VAFX1169672 Report a problem
    12/4/2020Listed for sale$1,020,000+70%$531/sqft
    Source: Weichert Realtors #VAFX1169672 Report a problem
    9/12/2003Sold$600,000+60%$312/sqft
    Source: Public Record Report a problem
    11/30/1998Sold$375,000$195/sqft
    Source: Public Record Report a problem

    Public tax history

    YearProperty taxesTax assessment
    2025$15,051 +5.2%$1,224,830 +5.2%
    2024$14,310 +8.1%$1,164,190 +5.2%
    2023$13,234 +6.3%$1,106,740 +7.8%
    2022$12,454 $1,026,880 +9.1%
    2021-- $941,190 +3.5%
    2020$11,336 +3.9%$908,930 +4.2%
    2019$10,914 +0.3%$872,690
    2018$10,879 +6.4%$872,690 +4.6%
    2017$10,223 +4.1%$834,250 +4%
    2016$9,819 +12.1%$801,890 +8.6%
    2015$8,759 +2.8%$738,700 +2.7%
    2014$8,517 $719,030 +2.4%
    2013-- $702,510
    2012-- $702,510 +5.8%
    2011-- $663,810
    2010-- $663,810 -2%
    2009-- $677,050 -7%
    2008-- $727,770 -4.5%
    2007-- $762,010 +40.6%
    2003-- $542,115 +16.7%
    2002-- $464,735 +24%
    2001-- $374,785
    Find assessor info on the county website

    Neighborhood: 22043

    Nearby schools

    GreatSchools rating
    Schools provided by the listing agent
    • Elementary: HAYCOCK
    • Middle: LONGFELLOW
    • High: MCLEAN
    • District: FAIRFAX COUNTY PUBLIC SCHOOLS

    Source: The MLS. This data may not be complete. We recommend contacting the local school district to confirm school assignments for this home.

    Get a cash offer in 3 minutes
    Find out how much your home could sell for in as little as 3 minutes with a no-obligation cash offer.
    Estimated market value
    $1,349,300
    Get a cash offer in 3 minutes
    Find out how much your home could sell for in as little as 3 minutes with a no-obligation cash offer.
    Estimated market value
    $1,349,300