Skip main navigation
Sold for $645,000
  • $645,000

    1926 S 13th St, Philadelphia, PA 19148

    2beds
    1,206sqft
    Townhouse
    Built in 1925
    1,217 Square Feet Lot
    $672,900 Zestimate®
    $535/sqft
    $2,400 Estimated rent

    Home value

    $672,900

    $639,000 - $707,000

    $2,400/mo

    Zestimate® history
    Loading
    Loading...

    Owner options

    List your home for rent

    $2,400/mo

    Rent Zestimate®

    Find your next renter with Zillow Rental Manager. Plus, with online applications, you can quickly screen prospective tenants – for free.

    Learn more

    $2,400/mo

    Rent Zestimate®

    Refinance and save

    $3,963/mo

    Est. payment

    Refinancing to a lower rate could help reduce your monthly payments and save thousands over the life of the loan.

    See today's rates

    $3,963/mo

    Est. payment

    Explore your selling options

    Work with a Zillow partner agent

    Leverage their expertise and Zillow's premium Showcase listings to get your home seen by more buyers.

    Get started

    List with your own agent

    Get your home in front of millions of buyers by listing it on Zillow.

    Learn how to do it

    Sell it yourself

    Take full control of how buyers see your home on Zillow by listing For Sale by Owner (FSBO).

    List your home

    What's special

    Luxury finishesHigh ceilingsBuilt-in gas lineGreat lightSeparate hvac systemsTons of lightRecessed lighting
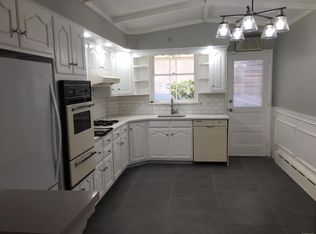
    Welcome to 1926 S 13TH STREET in bustling PASSYUNK! This incredible property is a 2 BEDS 2.5 BATHS with a home office that can be turned into a bedroom that will meet & exceed all your needs. The property was COMPLETELY RENOVATED & METICULOUSLY DESIGNED by the seller who owns an NYC-based Interior Design Firm. It features LUXURY FINISHES, AN EYE FOR DETAIL, AMPLE SPACE FOR ENTERTAINING, & MULTIPLE OCCUPANTS, PLUS SO MUCH MORE! You are welcomed by a well-maintained & beautiful brick/stone exterior. Both the front (and rear doors) are stylish solid wood custom pieces created specifically for the home. You enter the main level & are greeted by a wide-open floor plan with HIGH CEILINGS, recessed LIGHTING, CUSTOM MILLWORK, & DECORATIVE LIGHTING FEATURES ARTFULLY CURATED to make this space immediately feel like home. Following the WIDE PLANK WHITE OAK FLOORS further past the SPACIOUS LIVING AREA is a classic wide staircase on your left, then the door to access the tall & cosmetically finished basement. On your right, is a COAT CLOSET and a HALF BATHROOM FEAT. ARABESCATO NATURAL MARBLE COUNTERTOP, custom vanity, & a pair of custom sconces from Marz Designs. Continuing on the 1st floor, the space flows into a DINING AREA on the right with a large seating area & table feat. CUSTOM DECORATIVE PENDANTS FROM LOSTINE, PERFECT FOR ENTERTAINING; across from the dining table is a SHOW-STOPPING & CUSTOM-BUILT CABINET & DISPLAY AREA spanning the full length of this wall. In the kitchen, you are welcomed by a CUSTOM-MADE CENTRAL KITCHEN ISLAND (MADE BY PHILADELPHIA TABLE COMPANY) with a microwave inside & perfectly situated in the stunning kitchen and feat. tons of light (solar shade installed on the back rear window above the sink for sunny days), VERMONT DANBY MARBLE COUNTERTOPS & BACKSPLASH, GE CAFE REFRIGERATOR & DUAL FUEL DOUBLE OVEN WITH GAS COOKTOP & 2 ELECTRIC OVENS BELOW, vent-out hood, massive counter space, large sink, & custom millwork throughout. Out back, the sellers have created an oasis starting with an ALASKAN CEDAR HORIZONTAL SLAT BACK PRIVACY FENCE, repoured concrete patio with newly added astroturf in the rear of the yard, a BUILT-IN GAS LINE for barbecue, & ELECTRICAL OUTLETS run to the rear of the yard where the new run of ASTROTURF IS INSTALLED for lighting & anything else you might need. Returning inside & heading downstairs, the basement is tall, cosmetically finished, & offers tons of space for storage or entertainment space plus with a WELL-MAINTAINED & NEWER MECHANICAL/LAUNDRY AREA IN REAR it is truly useable space. The property features TWO SEPARATE HVAC SYSTEMS and TWO NEST THERMOSTATS - one for the basement/1st level & the 2nd system for the 2nd level. Up to the 2nd level, directly ahead is the 2ND BEDROOM feat. a LARGE FOOTPRINT, GREAT LIGHT, & a CONVENIENTLY LOCATED FULL BATHROOM JUST OUTSIDE IN THE HALL. In the middle of this level, is the POTENTIAL THIRD BEDROOM (CURRENTLY OFFICE) that has been opened up for better flow & could potentially be enclosed again re-create a functional third bedroom. Continuing down the hall is the OWNER'S SUITE including a LARGE REACH-IN CLOSET as you enter, a LARGE BEDROOM AREA, a LARGE WALKTHROUGH WALK-IN CLOSET WITH CUSTOM CLOSETRY on either side, & a SUBSTANTIAL OWNER'S FULL BATHROOM FEAT. FRAMELESS GLASS SHOWER ENCLOSURE, VERMONT DANBY MARBLE COUNTERTOP/BACKSPLASH, & tons of light! ALL CUSTOM WINDOW TREATMENTS & hardware throughout INCLUDED along with the SimpliSafe alarm system, outside window boxes (feat. renewable Enliven subscription for flower curation), & other custom items. NEW PELLA WINDOWS WERE INSTALLED DURING RENOVATION. Doorknobs & handles are all polished nickel Rejuvenation brand & Cedar & Moss light fixtures are featured upstairs in the hallway & other select areas. This property offers great transit & easy mobility to Passyunk Square shops with easy access to nearby parks & playgrounds. The local area offers tons to explore. Schedule your tour today!

    Zillow last checked:

    Listing updated:

    Listed by:

    Michael McCann 215-709-4141,

    KW Philly,

    Listing Team: The Mike Mccann Team, Co-Listing Team: The Mike Mccann Team,Co-Listing Agent: Asa Kurland 443-690-7684,

    KW Philly

    Bought with:

    Fred Manfred, RS280668

    Compass RE

    Source: Bright MLS,MLS#: PAPH2249644MLS Logo

    Facts & features

    Interior

    Bedrooms & bathrooms
    • Bedrooms: 2
    • Bathrooms: 3
    • Full bathrooms: 2
    • 1/2 bathrooms: 1
    • Main level bathrooms: 3
    • Main level bedrooms: 2
    Basement
    • Area: 0
    Heating
    • Forced Air, Electric
    Cooling
    • Central Air, Multi Units, Electric
    Appliances
    • Included: Gas Water Heater
    • Laundry: Has Laundry
    Features
    • Basement: Improved
    • Has fireplace: No
    Interior area
    • Total structure area: 1,206
    • Total interior livable area: 1,206 sqft
    • Finished area above ground: 1,206
    • Finished area below ground: 0

    Property

    Parking
    • Parking features: None
    Accessibility
    • Accessibility features: None
    Features
    • Levels: Two
    • Stories: 2
    • Pool features: None
    Lot
    • Size: 1,217 sqft
    • Dimensions: 15.00 x 84.00
    Details
    • Additional structures: Above Grade, Below Grade
    • Parcel number: 394433400
    • Zoning: RSA5
    • Special conditions: Standard

    Construction

    Type & style
    • Home type: Townhouse
    • Architectural style: Straight Thru
    • Property subtype: Townhouse
    Materials
    • Masonry
    • Foundation: Other
    Condition
    • New construction: No
    • Year built: 1925

    Utilities & green energy

    • Sewer: Public Sewer
    • Water: Public

    Community & neighborhood

    Location
    • Region: Philadelphia
    • Subdivision: East Passyunk Crossing
    • Municipality: PHILADELPHIA

    Other

    Other facts
    • Listing agreement: Exclusive Right To Sell
    • Ownership: Fee Simple

    Price history

    DateEventPrice
    8/29/2023Sold$645,000-5.6%$535/sqft
    Source: Bright MLS #PAPH2249644 Report a problem
    7/5/2023Pending sale$683,000$566/sqft
    Source: Bright MLS #PAPH2249644 Report a problem
    6/22/2023Listed for sale$683,000+135.5%$566/sqft
    Source: Bright MLS #PAPH2249644 Report a problem
    5/15/2020Sold$290,000-2.5%$240/sqft
    Source: Public Record Report a problem
    2/2/2020Pending sale$297,500$247/sqft
    Source: RE/MAX Ready #PAPH863934 Report a problem
    1/17/2020Listed for sale$297,500+296.7%$247/sqft
    Source: RE/MAX Ready #PAPH863934 Report a problem
    3/12/2001Sold$75,000$62/sqft
    Source: Public Record Report a problem

    Public tax history

    YearProperty taxesTax assessment
    2025$8,889 +97.9%$635,000 +97.9%
    2024$4,492 $320,900
    2023$4,492 +11.5%$320,900
    2022$4,027 --
    2021$4,027 +8.4%--
    2018$3,716 +17.7%--
    2017$3,157 +29.8%--
    2016$2,431 --
    2015$2,431 --
    2014$2,431 +15.4%$187,300 +1352.4%
    2012$2,108 $12,896
    2011-- $12,896
    2010-- $12,896
    2009-- $12,896
    2008-- $12,896
    2007-- $12,896 +7.5%
    2006-- $12,000
    2005-- $12,000
    2004-- $12,000
    2003-- $12,000 +16.5%
    2002-- $10,304
    2000-- $10,304
    1999-- $10,304

    Find assessor info on the county website

    Neighborhood: East Passyunk

    Nearby schools

    GreatSchools rating
    Schools provided by the listing agent
    • District: The School District Of Philadelphia

    Source: Bright MLS. This data may not be complete. We recommend contacting the local school district to confirm school assignments for this home.

    Get a cash offer in 3 minutes
    Find out how much your home could sell for in as little as 3 minutes with a no-obligation cash offer.
    Estimated market value
    $672,900
    Get a cash offer in 3 minutes
    Find out how much your home could sell for in as little as 3 minutes with a no-obligation cash offer.
    Estimated market value
    $672,900