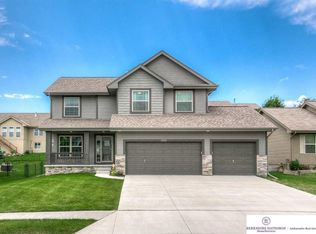
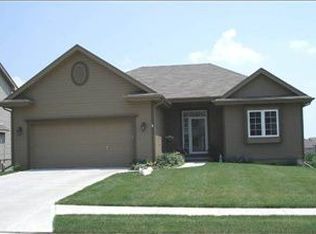
Devon Plan by Lane Building Corp. Covered front porch, 3 car garage, split bedroom plan & open living room to dining and kitchen. Kitchen island. 3/4 Master bath with double sinks, walk-in closet. Rubbed oil bronze hardware, tile backsplash, wood floors, covered patio, two daylight windows in basement.
This property is not currently displayed as for sale or rent on Zillow. This may be different from what's on other websites or public sources.