Beautiful 2019 remodel from top to bottom! Walls, floors, complete kitchens with new cabinetry, granite counters, and glass tile backsplashes. Walk-in pantries. New modern bathrooms with ceramic tile. Refinished oak hardwood floors. Private newly fenced backyard with new concrete sidewalk and newer 2+ detached garage. Clean bright basement. Attention to details throughout! You won't be disappointed! Lower unit has large private front porch plus classic common back staircase to both units and basement. Lower has a new high efficiency furnace plus central air. New roof this year, plus newer vinyl windows throughout. Great for full occupancy or rent out for extra income!
Pre-foreclosure
Est. $279,200
1926 S 32nd St, Milwaukee, WI 53215
4beds
1,820sqft
MultiFamily
Built in 1922
-- sqft lot
$279,200 Zestimate®
$153/sqft
$-- HOA
Overview
- 168 days
- 7
- 0
Facts & features
Interior
Bedrooms & bathrooms
- Bedrooms: 4
- Bathrooms: 2
- Full bathrooms: 2
Heating
- Forced air, Electric, Gas
Cooling
- Central
Features
- Pantry, Natural Woodwork, Separate Thermostat
- Basement: Partially finished
- Has fireplace: Yes
- Fireplace features: Electric
Interior area
- Total interior livable area: 1,820 sqft
Property
Parking
- Parking features: Garage - Detached
Features
- Exterior features: Vinyl
Lot
- Size: 3,484 Square Feet
Details
- Parcel number: 4580775000
Construction
Type & style
- Home type: MultiFamily
Condition
- Year built: 1922
Utilities & green energy
- Electric: 220 Volts, Circuit Breakers
- Utilities for property: Cable Available, Natural Gas Connected
Community & HOA
Community
- Security: Smoke Detector(s)
Location
- Region: Milwaukee
Financial & listing details
- Price per square foot: $153/sqft
- Tax assessed value: $315,700
- Annual tax amount: $6,567
Foreclosure details
Estimated market value
$279,200
$257,000 - $302,000
$1,482/mo
Price history
| Date | Event | Price |
|---|---|---|
| 10/29/2019 | Sold | $135,000-5.6%$74/sqft |
Source: Public Record Report a problem | ||
| 9/17/2019 | Listed for sale | $143,000$79/sqft |
Source: Homeowners Concept Save More R #1659577 Report a problem | ||
Public tax history
| Year | Property taxes | Tax assessment |
|---|---|---|
| 2025 | $6,567 +2.4% | $315,700 +12.9% |
| 2024 | $6,414 +27.1% | $279,700 +31% |
| 2023 | $5,045 -0.8% | $213,500 |
| 2022 | $5,083 +9.1% | $213,500 +27.5% |
| 2021 | $4,659 | $167,400 |
| 2020 | $4,659 | $167,400 |
| 2019 | $4,659 +118.7% | $167,400 +118.8% |
| 2018 | $2,131 -16% | $76,500 -16.4% |
| 2017 | $2,536 +4.6% | $91,500 +4.1% |
| 2016 | $2,424 -1% | $87,900 |
| 2015 | $2,448 | $87,900 -5% |
| 2014 | $2,448 | $92,500 |
| 2012 | -- | $92,500 -19.9% |
| 2011 | -- | $115,500 |
| 2010 | $2,902 -5.5% | $115,500 -7% |
| 2009 | $3,071 | $124,200 -8.1% |
| 2008 | -- | $135,200 |
| 2007 | -- | $135,200 |
| 2006 | -- | $135,200 |
| 2005 | -- | $135,200 +12.9% |
| 2004 | -- | $119,700 +25.3% |
| 2003 | -- | $95,500 +7.3% |
| 2002 | -- | $89,000 +22.6% |
| 2001 | $2,072 +12.3% | $72,600 +6.3% |
| 2000 | $1,845 -2.4% | $68,300 +3.6% |
| 1999 | $1,890 | $65,900 |
Find assessor info on the county website
Monthly payment
Climate risks
Neighborhood: Burnham Park
Nearby schools
Schools provided by the listing agent
- District: Milwaukee
Source: The MLS. This data may not be complete. We recommend contacting the local school district to confirm school assignments for this home.
Similar homes
- $299,0004 bd2 ba2k sqft2929 S 9th Pl, Milwaukee, WI 53215For Sale
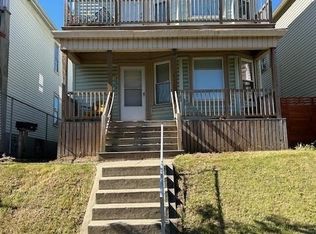 MLS ID #2033569, Hunter Spear. SCWMLS
 - $230,0004 bd2 ba1.5k sqft2159 S 25th St, Milwaukee, WI 53215For Sale
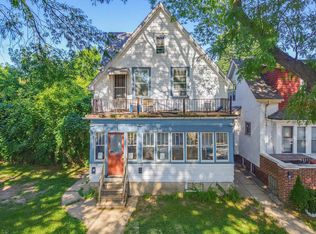 MLS ID #2029554, Max Fiascone. SCWMLS
 - $299,9994 bd2 ba966 sqft2844 S 60th STREET #2846, Milwaukee, WI 53219Active
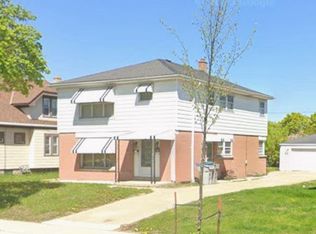 MLS ID #1983524, Elaine Abshire. WIREX MLS
 - $--3 bd3 ba1k sqft3726 W Scott St, Milwaukee, WI 53215Auction
 Auction.com 2
