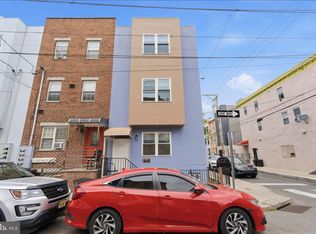
Spacious and well-maintained 3-bedroom, 1-bathroom third-floor apartment available in South Philadelphia. This bright and airy unit features a functional layout with generously sized bedrooms, a comfortable living area, and excellent natural light throughout. The apartment offers flexible living space, ideal for both everyday living and work-from-home setups. Base rent is $2,000/month. There is a required additional monthly charge of $500, which includes gas, water, electric, and building services, bringing the total monthly cost to $2,500. This additional monthly charge covers: Utilities (gas, water, electric) Common area cleaning and maintenance Snow removal Professional pest control services Ongoing building operating costs, including property taxes and city services This structure provides predictable monthly expenses with no fluctuating utility bills, along with consistent building upkeep and service. Conveniently located near public transportation, local restaurants, shopping, and with easy access to Center City. Available for immediate occupancy. First month, last month, and security deposit due at lease signing.
Apartment for rent
$2,000/mo
Fees may apply
1926 S 7th St, APT 3, Philadelphia, PA 19148
3beds
1,100sqft
Price may not include required fees and charges. Learn more|
Apartment
Available now
Cats, small dogs OK
Air conditioner, electric
On street parking
Natural gas, wall furnace
What's special
Functional layoutGenerously sized bedroomsBright and airy unit
- 87 days |
- -- |
- -- |
Zillow last checked:
Listing updated:
Travel times

Let’s turn your rent into credit progress
Build credit history with every on-time payment and get credit for the payment you’re already making.
Facts & features
Interior
Bedrooms & bathrooms
- Bedrooms: 3
- Bathrooms: 1
- Full bathrooms: 1
Heating
- Natural Gas, Wall Furnace
Cooling
- Air Conditioner, Electric
Appliances
- Included: Wall Air Conditioning
Interior area
- Total interior livable area: 1,100 sqft
Property
Parking
- Parking features: On Street
- Details: Contact manager
Features
- Exterior features: Contact manager
- Pool features: Contact manager
Construction
Type & style
- Home type: Apartment
- Property subtype: Apartment
Condition
- Year built: 2016
Utilities & green energy
- Utilities for property: Electricity, Gas, Water
Building
Management
- Pets allowed: Yes
Community & HOA
Location
- Region: Philadelphia
Financial & listing details
- Lease term: Contact For Details
Price history
| Date | Event | Price |
|---|---|---|
| 5/5/2026 | Price change | $2,000-20%$2/sqft |
Source: Bright MLS #PAPH2606296 Report a problem | ||
| 4/10/2026 | Listed for rent | $2,500+78.6%$2/sqft |
Source: Bright MLS #PAPH2606296 Report a problem | ||
| 11/1/2020 | Listing removed | $1,400$1/sqft |
Source: RE/MAX Prime R E - Phila #PAPH917166 Report a problem | ||
| 9/11/2020 | Price change | $1,400-3.4%$1/sqft |
Source: RE/MAX Prime R E - Phila #PAPH917166 Report a problem | ||
| 7/21/2020 | Listed for rent | $1,450+3.6%$1/sqft |
Source: RE/MAX Prime R E - Phila #PAPH917166 Report a problem | ||
| 7/12/2019 | Listing removed | $1,400$1/sqft |
Source: KW Philly South #PAPH802004 Report a problem | ||
| 5/29/2019 | Listed for rent | $1,400$1/sqft |
Source: Keller Williams Philly #PAPH802004 Report a problem | ||
Neighborhood: Greenwich
Nearby schools
GreatSchools rating
- 6/10Southwark SchoolGrades: PK-8Distance: 0.2 mi
- 3/10South Philadelphia High SchoolGrades: PK,9-12Distance: 0.6 mi
There are 2 available units in this apartment building
Related Searches
Nearby cities
Nearby neighborhoods
Nearby zip codes
Nearby rental buildings
- Vernon Lofts
- The Ryland
- Canterbury Apartments
- Arizona Lofts
- Avira
- University City Associates
- Carraway Point
- Industry Lofts
- The Lofts At Abigail Vare
- Campus Apartments
- The Alcott
- Via Callowhill
- Sherwood Crossing Apartments and Townhomes
- The Revere Apartments
- Chestnut Hill Village Apartments
- Northbrook Apartments
- Campus Apartments
- 1919 Market
- Roosevelt Apartments
- Presidential City