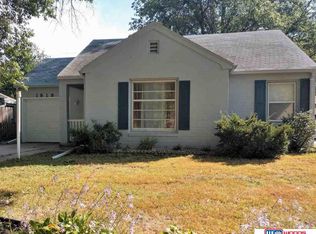
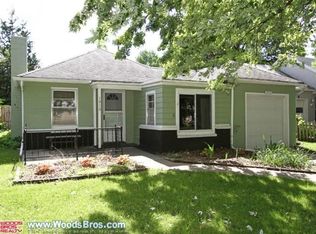
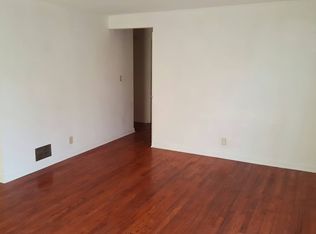
This move-in ready 2-bedroom, 1-bath updated home is waiting for you! This property features a partially finished basement with egress windows, offering additional living space and flexibility. Enjoy peace of mind with a new HVAC system and water heater. The home also includes a 1-stall detached garage, a partially fenced backyard, and kitchen appliances are included, making your move even easier. A great opportunity to own a well-maintained home with updates and functional living space.
For sale
$225,000
1926 S Cotner Blvd, Lincoln, NE 68506
2beds
1,510sqft
Single Family Residence
Built in 1948
6,534 Square Feet Lot
$213,900 Zestimate®
$149/sqft
$-- HOA
What's special
Partially fenced backyardFunctional living space
- 12 days |
- 808 |
- 42 |
Likely to sell faster than
Zillow last checked:
Listing updated:
Listed by:
Ken Uher 402-821-8429,
Nebraska Realty,
Jenn Uher 402-821-7520,
Nebraska Realty
Source: GPRMLS,MLS#: 22619280
Facts & features
Interior
Bedrooms & bathrooms
- Bedrooms: 2
- Bathrooms: 1
- Full bathrooms: 1
- Main level bathrooms: 1
Primary bedroom
- Features: Wall/Wall Carpeting, Window Covering, Ceiling Fan(s)
- Level: Main
Bedroom 2
- Features: Wall/Wall Carpeting, Window Covering, Ceiling Fan(s)
- Level: Main
Family room
- Features: Wall/Wall Carpeting, Window Covering, Egress Window
- Level: Basement
Kitchen
- Features: Window Covering, Luxury Vinyl Plank
- Level: Main
Living room
- Features: Wall/Wall Carpeting, Window Covering, Ceiling Fan(s)
- Level: Main
Basement
- Area: 750
Heating
- Natural Gas, Forced Air
Cooling
- Central Air
Appliances
- Included: Range, Refrigerator, Dishwasher, Disposal, Microwave
- Laundry: Concrete Floor
Features
- Ceiling Fan(s), Drain Tile
- Flooring: Carpet, Luxury Vinyl, Plank
- Windows: Window Coverings, Egress Window
- Basement: Crawl Space,Partial,Partially Finished
- Has fireplace: No
Interior area
- Total structure area: 1,510
- Total interior livable area: 1,510 sqft
- Finished area above ground: 1,110
- Finished area below ground: 400
Property
Parking
- Total spaces: 1
- Parking features: Garage
- Garage spaces: 1
Features
- Patio & porch: Porch, Covered Patio
- Fencing: Chain Link,Wood,Partial
Lot
- Size: 6,534 Square Feet
- Dimensions: 50 x 150
- Features: Up to 1/4 Acre., City Lot, Public Sidewalk, Curb Cut, Level
Details
- Parcel number: 1732118004000
- Other equipment: Sump Pump
Construction
Type & style
- Home type: SingleFamily
- Architectural style: Ranch
- Property subtype: Single Family Residence
Materials
- Brick
- Foundation: Block
- Roof: Composition
Condition
- Not New and NOT a Model
- New construction: No
- Year built: 1948
Utilities & green energy
- Sewer: Public Sewer
- Water: Public
- Utilities for property: Electricity Available, Natural Gas Available, Water Available, Sewer Available
Community & HOA
HOA
- Has HOA: No
Location
- Region: Lincoln
Financial & listing details
- Price per square foot: $149/sqft
- Tax assessed value: $190,600
- Annual tax amount: $2,449
- Date on market: 7/9/2026
- Listing terms: Conventional,Cash
- Ownership: Fee Simple
- Electric utility on property: Yes
Estimated market value
Zestimate®
$213,900
Estimated sales range
$203,000 - $225,000
Rent Zestimate®
$1,428/mo
Price history
| Date | Event | Price |
|---|---|---|
| 7/9/2026 | Listed for sale | $225,000+51%$149/sqft |
Source: | ||
| 9/18/2020 | Sold | $149,000-3.9%$99/sqft |
Source: | ||
| 8/4/2020 | Listed for sale | $155,000$103/sqft |
Source: HOME Real Estate #22018884 Report a problem | ||
Public tax history
| Year | Property taxes | Tax assessment |
|---|---|---|
| 2025 | $2,449 +3.2% | $190,600 +11.9% |
| 2024 | $2,373 -13.5% | $170,400 +4.2% |
| 2023 | $2,742 -3% | $163,600 +15% |
| 2022 | $2,828 -0.2% | $142,200 |
| 2021 | $2,834 +20.2% | $142,200 +15.2% |
| 2020 | $2,358 -5.2% | $123,400 |
| 2019 | $2,487 +29.9% | $123,400 +29.4% |
| 2018 | $1,914 +4.5% | $95,400 |
| 2017 | $1,831 +2.2% | $95,400 +3.7% |
| 2016 | $1,791 | $92,000 |
| 2015 | $1,791 +0.7% | $92,000 +15.9% |
| 2014 | $1,779 +15.2% | $79,400 |
| 2013 | $1,544 | $79,400 |
| 2012 | -- | $79,400 -0.3% |
| 2011 | -- | $79,600 |
| 2010 | -- | $79,600 |
| 2009 | -- | $79,600 -6.1% |
| 2008 | -- | $84,773 |
| 2007 | -- | $84,773 |
| 2006 | -- | $84,773 |
| 2005 | $1,885 +1.3% | -- |
| 2004 | $1,861 | -- |
| 2003 | $1,861 +19.5% | -- |
| 2002 | $1,557 +1% | -- |
| 2001 | $1,542 +7.3% | -- |
| 2000 | $1,436 | -- |
Find assessor info on the county website
Monthly payment
Est. payment
Payment breakdown
Explore the cost of this home by adjusting the details. Changes won't be saved.Climate risks
Neighborhood: South 48th Street
Nearby schools
GreatSchools rating
- 6/10Holmes Elementary SchoolGrades: PK-5Distance: 0.5 mi
- 4/10Lefler Middle SchoolGrades: 6-8Distance: 0.7 mi
- 4/10Lincoln Southeast High SchoolGrades: 9-12Distance: 0.9 mi
Schools provided by the listing agent
- Elementary: Holmes
- Middle: Lefler
- High: Lincoln Southeast
- District: Lincoln Public Schools
Source: GPRMLS. This data may not be complete. We recommend contacting the local school district to confirm school assignments for this home.
- $418,5003 bd1 ba-- sqft1944 S Cotner Blvd, Lincoln, NE 68506Off Market
Save 
- $295,9002 bd2 ba886 sqft1918 S Cotner Blvd, Lincoln, NE 68506Off Market
Save 
- $356,9002 bd1 ba-- sqft1942 S Cotner Blvd, Lincoln, NE 68506Off Market
Save 
- $212,9002 bd1 ba1k sqft1910 S Cotner Blvd, Lincoln, NE 68506Off Market
Save 
- $356,9002 bd1 ba-- sqft2004 S Cotner Blvd, Lincoln, NE 68506Off Market
Save - $83,9002 bd1 ba775 sqft1925 S 47th St, Lincoln, NE 68506Off Market
Save - $83,900-- bd-- ba-- sqft1925 S 47th St, Lincoln, NE 68506Off Market
Save - $183,3002 bd1 ba775 sqft1925 S 47th St, Lincoln, NE 68506Off Market
Save
A local agent can set up tours, give advice and negotiate with sellers.
A local lender can help you make sure your offer is ready when you are.
- Request a tour
as early as tomorrow at 11:00 am
Contact agent