Skip main navigation
Sold for $580,000
  • $580,000

    1926 S Newton Street, Denver, CO 80219

    5beds
    2,401sqft
    Single Family Residence
    Built in 1954
    6,150 Square Feet Lot
    $598,100 Zestimate®
    $242/sqft
    $3,528 Estimated rent

    Home value

    $598,100

    $568,000 - $628,000

    $3,528/mo

    Zestimate® history
    Loading
    Loading...

    Owner options

    List your home for rent

    $3,528/mo

    Rent Zestimate®

    Find your next renter with Zillow Rental Manager. Plus, with online applications, you can quickly screen prospective tenants – for free.

    Learn more

    $3,528/mo

    Rent Zestimate®

    Refinance and save

    $3,349/mo

    Est. payment

    Refinancing to a lower rate could help reduce your monthly payments and save thousands over the life of the loan.

    See today's rates

    $3,349/mo

    Est. payment

    Explore your selling options

    Work with a Zillow partner agent

    Leverage their expertise and Zillow's premium Showcase listings to get your home seen by more buyers.

    Get started

    List with your own agent

    Get your home in front of millions of buyers by listing it on Zillow.

    Learn how to do it

    Sell it yourself

    Take full control of how buyers see your home on Zillow by listing For Sale by Owner (FSBO).

    List your home

    What's special

    Sun roomElectric car charging stationFresh paintHuge family rec roomLovely bathroomBeautiful dining roomPlenty of storage
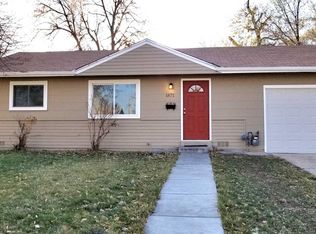
    Welcome home to this beautiful single family home in Harvey Park that is just waiting for you to make it your own. It very close to Harvey Park, the Harvey Park Rec Center, and the Sanderson Gulch Tail as well as retail and delicious independent eateries from all over the world. This 5 bed/2 bath home has plenty of room for living and recreation. Upstairs has hardwood floors, fresh paint and an open layout that is perfect for living or for entertaining. It has three bedrooms upstairs, a great living room, a kitchen, and a beautiful dining room that is a sun room with lots of natural light. The huge basement has two bedrooms that could be used as bedrooms, guest rooms or offices. It also has a huge family rec room, a lovely bathroom, a laundry room and plenty of storage. One of the best features of the house is that both the front and the back patios are covered which makes them perfect for the beautiful Colorado weather, enjoying a meal or a beverage on your patio or for entertaining. The home has solar that is paid off and the homeowners have a very low electric bill. The garage has an electric car charging station as well. Come and check out this well cared for home and start dreaming about how you can make it your own! The buyers terminated the day before closing due to issues with their loan and not to issues with the home. The home appraised and it has a partial new sewer line. The sellers did all of the items on the inspection objection from the buyers. Let's make this your new home!

    Zillow last checked:

    Listing updated:

    Listed by:

    Meg Allen 303-960-8724 megallenhomes@gmail.com,

    Your Castle Real Estate Inc

    Bought with:

    Mike Terpstra, 100075592

    Peak Real Estate

    Source: REcolorado as distributed by MLS GRID,MLS#: 7795282MLS Logo

    Facts & features

    Interior

    Bedrooms & bathrooms
    • Bedrooms: 5
    • Bathrooms: 2
    • Full bathrooms: 1
    • 3/4 bathrooms: 1
    • Main level bathrooms: 1
    • Main level bedrooms: 3
    Bedroom
    • Description: Primary Bedroom
    • Level: Main
    Bedroom
    • Description: Secondary Bedroom
    • Level: Main
    Bedroom
    • Description: Secondary Bedroom
    • Level: Main
    Bedroom
    • Description: Non-Conforming Bedroom Because Of Egress
    • Level: Basement
    Bedroom
    • Description: Non-Conforming Bedroom Because Of Egress
    • Level: Basement
    Bathroom
    • Description: Full Bathroom With Shower/Tub Combo
    • Level: Main
    Bathroom
    • Description: Nice Large Bathroom With Shower
    • Level: Basement
    Dining room
    • Description: Dining Room/Sun Room With Access To Backyard
    • Level: Main
    Family room
    • Description: Large Finished Recreation Room
    • Level: Basement
    Kitchen
    • Description: Super Cute Kitchen
    • Level: Main
    Laundry
    • Description: Laundry Room With Plenty Of Storage
    • Level: Basement
    Living room
    • Description: Living Room
    • Level: Main
    Heating
    • Active Solar, Forced Air
    Cooling
    • Evaporative Cooling
    Appliances
    • Included: Dishwasher, Disposal, Dryer, Gas Water Heater, Microwave, Oven, Refrigerator, Washer
    • Laundry: In Unit
    Features
    • Five Piece Bath, High Speed Internet, Laminate Counters
    • Flooring: Carpet, Tile, Wood
    • Windows: Window Coverings
    • Basement: Finished,Full,Interior Entry,Partial
    • Common walls with other units/homes: No Common Walls
    Interior area
    • Total structure area: 2,401
    • Total interior livable area: 2,401 sqft
    • Finished area above ground: 1,305
    • Finished area below ground: 1,041

    Property

    Parking
    • Total spaces: 1
    • Parking features: Electric Vehicle Charging Station(s)
    • Attached garage spaces: 1
    Features
    • Levels: One
    • Stories: 1
    • Patio & porch: Covered, Front Porch, Patio
    • Exterior features: Private Yard, Rain Gutters
    • Fencing: Full
    Lot
    • Size: 6,150 Square Feet
    • Features: Level, Sprinklers In Front, Sprinklers In Rear
    Details
    • Parcel number: 530103006
    • Zoning: S-SU-D
    • Special conditions: Standard

    Construction

    Type & style
    • Home type: SingleFamily
    • Architectural style: Contemporary
    • Property subtype: Single Family Residence
    Materials
    • Brick, Frame
    • Foundation: Slab
    • Roof: Composition
    Condition
    • Updated/Remodeled
    • Year built: 1954

    Utilities & green energy

    • Sewer: Public Sewer
    • Water: Public

    Community & HOA

    Community
    • Security: Carbon Monoxide Detector(s), Smoke Detector(s)
    • Subdivision: Harvey Park
    HOA
    • Has HOA: No
    Location
    • Region: Denver

    Financial & listing details

    • Price per square foot: $242/sqft
    • Tax assessed value: $611,300
    • Annual tax amount: $2,491
    • Date on market: 3/21/2024
    • Listing terms: Cash,Conventional,FHA,VA Loan
    • Exclusions: Seller's Personal Property And Staging Items.
    • Ownership: Individual
    • Road surface type: Paved

    Price history

    DateEventPrice
    6/6/2024Sold$580,000$242/sqft
    Source: REcolorado as distributed by MLS GRID #7795282 Report a problem
    5/4/2024Pending sale$580,000$242/sqft
    Source: REcolorado as distributed by MLS GRID #7795282 Report a problem
    5/2/2024Listed for sale$580,000$242/sqft
    Source: REcolorado as distributed by MLS GRID #7795282 Report a problem
    3/25/2024Pending sale$580,000$242/sqft
    Source: REcolorado as distributed by MLS GRID #7795282 Report a problem
    3/21/2024Listed for sale$580,000+38.1%$242/sqft
    Source: REcolorado as distributed by MLS GRID #7795282 Report a problem
    8/20/2019Sold$420,000$175/sqft
    Source: Public Record Report a problem
    7/8/2019Pending sale$420,000$175/sqft
    Source: MJ Homes #5819990 Report a problem
    6/7/2019Listed for sale$420,000$175/sqft
    Source: Thrive Real Estate Group #5336640 Report a problem
    4/23/2019Pending sale$420,000$175/sqft
    Source: Thrive Real Estate Group #5336640 Report a problem
    4/20/2019Price change$420,000-1.2%$175/sqft
    Source: Thrive Real Estate Group #5336640 Report a problem
    4/10/2019Price change$425,000-1.2%$177/sqft
    Source: Thrive Real Estate Group #5336640 Report a problem
    3/22/2019Listed for sale$430,000+24.6%$179/sqft
    Source: Thrive Real Estate Group #5336640 Report a problem
    1/13/2017Sold$345,000+6.2%$144/sqft
    Source: Public Record Report a problem
    6/15/2015Sold$325,000+1.6%$135/sqft
    Source: Public Record Report a problem
    5/4/2015Pending sale$320,000$133/sqft
    Source: Keller Williams - Denver Tech Center #1677121 Report a problem
    5/1/2015Listed for sale$320,000+82.9%$133/sqft
    Source: Keller Williams | DTC Report a problem
    7/22/2008Sold$175,000$73/sqft
    Source: Public Record Report a problem

    Public tax history

    YearProperty taxesTax assessment
    2024$2,889 +16%$37,280 -7.6%
    2023$2,491 +3.6%$40,340 +28.8%
    2022$2,404 +7.5%$31,320 -2.8%
    2021$2,236 +2.9%$32,220 +6.9%
    2020$2,173 +12.9%$30,130 -0.7%
    2019$1,925 $30,341 +21.9%
    2018$1,925 +0.3%$24,880
    2017$1,919 +42.2%$24,880 +44%
    2016$1,350 +16.4%$17,280
    2015$1,159 0%$17,280 +23.8%
    2014$1,160 -2.1%$13,960
    2013$1,185 +17.9%$13,960 -1%
    2012$1,005 -1.2%$14,100
    2011$1,018 +2.2%$14,100 -7.7%
    2010$995 +91.8%$15,280
    2009$519 -0.2%$15,280 -1.6%
    2008$520 -13.9%$15,530
    2007$604 -46.3%$15,530 -8.5%
    2006$1,124 -0.7%$16,980
    2005$1,132 +17.9%$16,980 -5.9%
    2003$960 +1.9%$18,050 +12.5%
    2002$942 $16,040 +19.7%
    2001-- $13,400
    Find assessor info on the county website

    Neighborhood: Mar Lee

    Nearby schools

    GreatSchools rating
    Schools provided by the listing agent
    • Elementary: Johnson
    • Middle: Strive Westwood
    • High: Abraham Lincoln
    • District: Denver 1

    Source: REcolorado as distributed by MLS GRID. This data may not be complete. We recommend contacting the local school district to confirm school assignments for this home.

    Get a cash offer in 3 minutes
    Find out how much your home could sell for in as little as 3 minutes with a no-obligation cash offer.
    Estimated market value
    $598,100
    Get a cash offer in 3 minutes
    Find out how much your home could sell for in as little as 3 minutes with a no-obligation cash offer.
    Estimated market value
    $598,100