Located on .21 acres this has easy access to the Westside amenities and the main roads to wherever one wants to go. An added bonus it is only 1.4 miles away from the fun and beauty of Burdette Park. Whether you want to renovate this 1941 style 1 1/2 story home with a basement along with the 2004 built 26'x28' detached garage with storage attic or start fresh, you can build your dream home on the edge of the southwest Evansville. The nice neighborhood gives a small town feel with a touch of country side in sight of your front yard.
Pending
$50,000
1926 S Red Bank Rd, Evansville, IN 47712
3beds
2,528sqft
Single Family Residence
Built in 1941
9,147 Square Feet Lot
$-- Zestimate®
$--/sqft
$-- HOA
What's special
- 48 days
- 66
- 0
Likely to sell faster than
Zillow last checked:
Listing updated:
Listed by:
Daniel Sigler Cell:812-459-6507,
F.C. TUCKER EMGE
Source: IRMLS,MLS#: 202636373
Facts & features
Interior
Bedrooms & bathrooms
- Bedrooms: 3
- Bathrooms: 1
- Full bathrooms: 1
- Main level bedrooms: 1
Bedroom 1
- Level: Main
Bedroom 2
- Level: Upper
Dining room
- Level: Main
Kitchen
- Level: Main
Living room
- Level: Main
Heating
- Natural Gas, Forced Air
Cooling
- Central Air
Appliances
- Laundry: Electric Dryer Hookup
Features
- Flooring: Hardwood, Carpet, Vinyl
- Basement: Crawl Space,Partially Finished,Concrete,Sump Pump
- Has fireplace: No
Interior area
- Total structure area: 2,896
- Total interior livable area: 2,528 sqft
- Finished area above ground: 1,808
- Finished area below ground: 720
Property
Parking
- Parking features: Gravel
- Has uncovered spaces: Yes
Features
- Levels: One and One Half
- Stories: 1.5
- Fencing: Partial,Chain Link
Lot
- Size: 9,147 Square Feet
- Dimensions: 74x121
- Features: Level, City/Town/Suburb
Details
- Additional structures: Second Garage
- Parcel number: 820534018146.014025
- Zoning: R-1
- Other equipment: Sump Pump
Construction
Type & style
- Home type: SingleFamily
- Architectural style: Traditional
- Property subtype: Single Family Residence
Materials
- Aluminum Siding, Vinyl Siding, Wood Siding
- Roof: Asphalt
Condition
- New construction: No
- Year built: 1941
Utilities & green energy
- Electric: CenterPoint Energy
- Gas: CenterPoint Energy
- Sewer: City
- Water: City
Community & HOA
Community
- Subdivision: None
Location
- Region: Evansville
Financial & listing details
- Tax assessed value: $91,500
- Annual tax amount: $2,419
- Date on market: 9/3/2026
- Listing terms: Conventional
- Road surface type: Asphalt
Estimated market value
Not available
Estimated sales range
Not available
Not available
Price history
| Date | Event | Price |
|---|---|---|
| 9/13/2026 | Pending sale | $50,000 |
Source:  IRMLS #202636373 Report a problem | ||
| 9/3/2026 | Listed for sale | $50,000 |
Source: IRMLS #202636373 Report a problem | ||
Public tax history
| Year | Property taxes | Tax assessment |
|---|---|---|
| 2025 | $120 +14.4% | $91,500 +42.1% |
| 2024 | $105 +102.7% | $64,400 -0.8% |
| 2023 | $52 -88.9% | $64,900 -0.8% |
| 2022 | $466 +3.5% | $65,400 +7.4% |
| 2021 | $451 +0.8% | $60,900 -0.3% |
| 2020 | $447 -67.6% | $61,100 -0.2% |
| 2019 | $1,380 -38.1% | $61,200 -32.8% |
| 2018 | $2,228 +81.7% | $91,100 +2.9% |
| 2017 | $1,226 +47.8% | $88,500 -0.6% |
| 2016 | $830 +11% | $89,000 +2.2% |
| 2014 | $748 -4% | $87,100 -1.1% |
| 2013 | $779 +0.6% | $88,100 +0.9% |
| 2012 | $774 +21.9% | $87,300 +1.4% |
| 2011 | $635 +7.3% | $86,100 |
| 2010 | $592 +11.5% | $86,100 |
| 2009 | $531 | $86,100 -3.4% |
| 2008 | -- | $89,100 -0.3% |
| 2007 | -- | $89,400 |
| 2006 | -- | -- |
| 2003 | -- | $16,770 |
| 2001 | -- | $16,770 |
Find assessor info on the county website
Monthly payment
Est. payment
Payment breakdown
Explore the cost of this home by adjusting the details. Changes won't be saved.Climate risks
Neighborhood: 47712
Nearby schools
Schools provided by the listing agent
- Elementary: Daniel Wertz
- Middle: Perry Heights
- High: Francis Joseph Reitz
- District: Evansville-Vanderburgh School Corp.
Source: IRMLS. This data may not be complete. We recommend contacting the local school district to confirm school assignments for this home.


Similar homes
- $44,9003 bd2 ba1.9k sqft712 Taylor Ave, Evansville, IN 47713For Sale
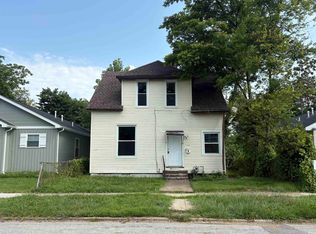 MLS ID #202633063, Natalie Wilhelm, Catanese Real Estate. IRMLS
- $49,9993 bd2 ba2k sqft1318 Fountain Ave, Evansville, IN 47710For Sale
 MLS ID #202624666, Darlene Carr, F.C. TUCKER EMGE. IRMLS
- $59,9004 bd2 ba1.6k sqft1061 Waggoner Ave, Evansville, IN 47714For Sale
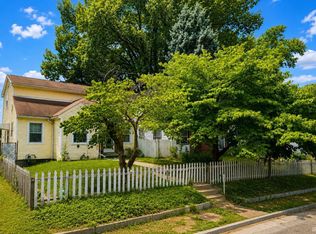 MLS ID #202639460, Seth Dawson, Connected America LLC. IRMLS
- $54,0003 bd1 ba1.4k sqft727 E Columbia St, Evansville, IN 47711For Sale
 MLS ID #202627972, Stacey Carpenter, KELLER WILLIAMS CAPITAL REALTY. IRMLS
- $60,0003 bd2 ba1.2k sqft654 Lovers Ln, Henderson, KY 42420For Sale
 MLS ID #260634, Norman Dj Thomas, Triple Crown Realty Group. HAMLS
