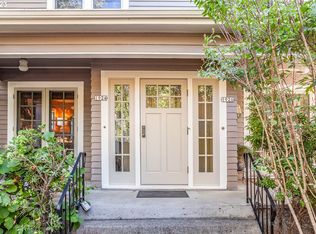
This cupcake of a property just got sweeter at $449,000! 1923 enchanting urban condo in historic Ladd's Addition is the rare home you've been waiting for! Beautifully preserved and thoughtfully updated 2-bedroom craftsman in the heart of Portland's famed foodie destination & moments from the storybook neighborhood rose gardens. It's airy interior, gorgeous hardwoods, period authentic built-ins and generous sized rooms are hard to find in a 2 unit condominium. It's the kind of space that makes you forget you are in the middle of the bustling Hawthorne/Division area and yet you are steps from the best dining, shops and exploring Portland has to offer! You'll feel at home in the large sunlit living room with beautiful gas fireplace, restoration lighting and french doors. Big dining room impresses with a wall of bay windows and gorgeous display cabinet. Refreshed cool kitchen brings a cheerful vibe and all appliances stay. The stylish main level 1/2 bath is one of my favorites, you benefit from the seller's artistic talent! 2 big bedrooms upstairs plus an extra walk-in room can serve as a nursery/den/additional closet. Chic and sweet full bath with subway tile, wood shelves and top of the line shower fixture. Basement has loads of storage, office type finished space, laundry, exterior egress door, seismic strapping & radon mitigation system. The fully fenced yard is a sanctuary filled with flowering trees, mature landscaping, perennials and brick patio for easy al fresco dining. Dedicated parking space, a utility shed and bike storage off the alley make for easy city living. New roof in 2024 and recent exterior paint. Enjoy the covered porch in front surrounded by your low maintenance dream garden! Don't miss this opportunity to live in this celebrated & architecturally significant neighborhood!
Sold
Zillow last checked:
Listing updated:
Bought with:
Natalie Tracy, 201221943
Living Room Realty
Source: RMLS (OR),MLS#: 211230023
Price history
| Date | Event | Price |
|---|---|---|
| 7/8/2025 | Sold | $445,500-0.8%$242/sqft |
Source:  RMLS (OR) #211230023 Report a problem RMLS (OR) #211230023 Report a problem | ||
| 5/11/2025 | Pending sale | $449,000$244/sqft |
Source: RMLS (OR) #211230023 Report a problem | ||
| 5/8/2025 | Price change | $449,000-6.3%$244/sqft |
Source: RMLS (OR) #211230023 Report a problem | ||
| 4/25/2025 | Listed for sale | $479,000+59.7%$261/sqft |
Source: RMLS (OR) #211230023 Report a problem | ||
| 7/26/2013 | Sold | $300,000+4.7%$163/sqft |
Source: RMLS (OR) #13568664 Report a problem | ||
| 1/17/2007 | Sold | $286,500$156/sqft |
Source: Public Record Report a problem | ||
Get a cash offer in 3 minutes
Find out how much your home could sell for in as little as 3 minutes with a no-obligation cash offer.
Estimated market value
$438,100
