Skip main navigation
Sold for $500,000
  • $500,000

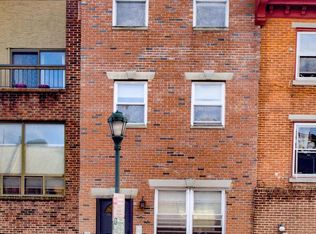
    1926 South St #C, Philadelphia, PA 19146

    2beds
    1,300sqft
    Townhouse
    Built in 1900
    -- sqft lot
    $510,600 Zestimate®
    $385/sqft
    $2,841 Estimated rent

    Home value

    $510,600

    $465,000 - $557,000

    $2,841/mo

    Zestimate® history
    Loading
    Loading...

    Owner options

    List your home for rent

    $2,841/mo

    Rent Zestimate®

    Find your next renter with Zillow Rental Manager. Plus, with online applications, you can quickly screen prospective tenants – for free.

    Learn more

    $2,841/mo

    Rent Zestimate®

    Refinance and save

    $3,095/mo

    Est. payment

    Refinancing to a lower rate could help reduce your monthly payments and save thousands over the life of the loan.

    See today's rates

    $3,095/mo

    Est. payment

    Explore your selling options

    Work with a Zillow partner agent

    Leverage their expertise and Zillow's premium Showcase listings to get your home seen by more buyers.

    Get started

    List with your own agent

    Get your home in front of millions of buyers by listing it on Zillow.

    Learn how to do it

    Sell it yourself

    Take full control of how buyers see your home on Zillow by listing For Sale by Owner (FSBO).

    List your home

    What's special

    Stylish bi-level condoRecessed lightingOpen-concept layoutTile backsplashBrazilian cherry hardwood floorsGenerous closet spaceGranite countertops
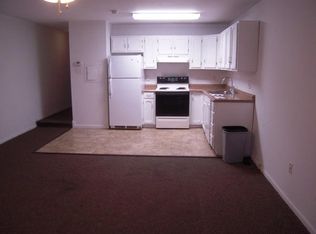
    Experience the best of city living in this stylish bi-level condo perched on the third floor in the heart of Center City. Featuring 2 bedrooms and 1.5 thoughtfully updated baths, this home offers modern design, smart layout, and unbeatable rooftop views. Inside, Brazilian cherry hardwood floors, recessed lighting, and an open-concept layout create a warm and inviting space. The upgraded kitchen features granite countertops, self-closing cabinetry, a tile backsplash, and stainless steel appliances—all open to a flexible dining area that could easily double as a cozy lounge or entertaining space. Upstairs, a bright and comfortable living room opens to a spacious 12x16 rooftop deck with sweeping skyline views—a perfect backdrop for summer gatherings, casual hangouts, or quiet mornings with coffee. Both bedrooms offer generous closet space, the primary bedroom conveniently has the laundry located right outside the door and the second bedroom would make an excellent remote work setup or creative space. The full bathroom has been tastefully updated, and a convenient half bath and laundry area upstairs add to the thoughtful layout. Located in the highly desirable Greenfield School catchment and just blocks from Rittenhouse Square, this home is close to South Square Market, top restaurants, fitness studios, the Schuylkill River Trail, dog parks, University City, and major hospitals and universities. Own your piece of the Philadelphia skyline—this condo delivers the lifestyle and location you've been waiting for.

    Zillow last checked:

    Listing updated:

    Listed by:

    JoEllen Musselman 267-346-4135,

    Compass RE,

    Listing Team: The Costello Team, Co-Listing Agent: Lauren Noel Mccullough 215-680-0778,

    Compass RE

    Bought with:

    Robin Gordon, AB049690L

    BHHS Fox & Roach-Haverford

    Alyssa Maselli, RS354692

    BHHS Fox & Roach-Haverford

    Source: Bright MLS,MLS#: PAPH2511912MLS Logo

    Facts & features

    Interior

    Bedrooms & bathrooms
    • Bedrooms: 2
    • Bathrooms: 2
    • Full bathrooms: 1
    • 1/2 bathrooms: 1
    • Main level bathrooms: 1
    • Main level bedrooms: 2
    Rooms
    • Room types: Dining Room, Primary Bedroom, Sitting Room, Bedroom 2, Kitchen, Family Room, Laundry, Other, Full Bath, Half Bath
    Primary bedroom
    • Features: Flooring - HardWood
    • Level: Main
    Bedroom 2
    • Features: Flooring - HardWood, Recessed Lighting
    • Level: Main
    Dining room
    • Features: Flooring - Wood
    • Level: Main
    Family room
    • Level: Upper
    Other
    • Level: Main
    Half bath
    • Level: Upper
    Kitchen
    • Features: Flooring - Wood, Lighting - Ceiling
    • Level: Main
    Laundry
    • Level: Upper
    Other
    • Level: Upper
    Sitting room
    • Level: Main
    Heating
    • Forced Air, Natural Gas
    Cooling
    • Central Air, Electric
    Appliances
    • Included: Dryer, Microwave, Refrigerator, Stainless Steel Appliance(s), Cooktop, Washer, Gas Water Heater
    • Laundry: Washer In Unit, Dryer In Unit, Laundry Room
    Features
    • Open Floorplan, Recessed Lighting
    • Flooring: Wood
    • Has basement: No
    • Has fireplace: No
    Interior area
    • Total structure area: 1,300
    • Total interior livable area: 1,300 sqft
    • Finished area above ground: 1,300
    • Finished area below ground: 0

    Property

    Parking
    • Parking features: On Street
    • Has uncovered spaces: Yes
    Accessibility
    • Accessibility features: None
    Features
    • Levels: Bi-Level,Two
    • Stories: 2
    • Patio & porch: Roof Deck
    • Pool features: None
    • Has view: Yes
    • View description: City
    Details
    • Additional structures: Above Grade, Below Grade
    • Parcel number: 888304032
    • Zoning: RM1
    • Special conditions: Standard

    Construction

    Type & style
    • Home type: Townhouse
    • Architectural style: Contemporary,Traditional
    • Property subtype: Townhouse
    Materials
    • Brick Front
    • Foundation: Stone
    Condition
    • New construction: No
    • Year built: 1900

    Utilities & green energy

    • Electric: 120/240V
    • Sewer: Public Sewer
    • Water: Public
    • Utilities for property: Cable Connected, Cable Available, Phone

    Community & HOA

    Community
    • Security: Smoke Detector(s), Fire Sprinkler System
    • Condo and coop fee: $168 monthly
    • Subdivision: Graduate Hospital
    HOA
    • Has HOA: No
    • Amenities included: None
    • Services included: Common Area Maintenance, Maintenance Structure, Snow Removal, Trash, Water
    Location
    • Region: Philadelphia
    • Municipality: PHILADELPHIA

    Financial & listing details

    • Price per square foot: $385/sqft
    • Tax assessed value: $482,100
    • Annual tax amount: $6,748
    • Date on market: 8/1/2025
    • Listing agreement: Exclusive Right To Sell
    • Listing terms: Cash,Conventional,FHA,VA Loan
    • Ownership: Condominium

    Price history

    DateEventPrice
    9/8/2025Sold$500,000+1%$385/sqft
    Source: Bright MLS #PAPH2511912 Report a problem
    8/21/2025Pending sale$494,900$381/sqft
    Source: Bright MLS #PAPH2511912 Report a problem
    8/6/2025Contingent$494,900$381/sqft
    Source: Bright MLS #PAPH2511912 Report a problem
    8/1/2025Listed for sale$494,900-0.8%$381/sqft
    Source: Bright MLS #PAPH2511912 Report a problem
    6/3/2025Listing removed$499,000$384/sqft
    Source: Bright MLS #PAPH2478476 Report a problem
    5/4/2025Listed for sale$499,000-5.7%$384/sqft
    Source: Bright MLS #PAPH2478476 Report a problem
    3/21/2023Listing removed$529,000$407/sqft
    Source: Bright MLS #PAPH2201974 Report a problem
    2/27/2023Price change$529,000-1.9%$407/sqft
    Source: Bright MLS #PAPH2201974 Report a problem
    2/10/2023Listed for sale$539,000+12.3%$415/sqft
    Source: Bright MLS #PAPH2201974 Report a problem
    10/25/2017Sold$479,900+35.2%$369/sqft
    Source: Public Record Report a problem
    1/9/2014Sold$355,000+4.4%$273/sqft
    Source: Public Record Report a problem
    1/31/2011Sold$339,900-5.6%$261/sqft
    Source: Public Record Report a problem
    9/17/2010Listing removed$359,900+5.9%$277/sqft
    Source: OCF Realty LLC #5756961 Report a problem
    8/20/2010Price change$339,900-5.6%$261/sqft
    Source: OCF Realty LLC #5756961 Report a problem
    8/15/2010Price change$359,900+5.9%$277/sqft
    Source: OCF Realty LLC #5756961 Report a problem
    8/11/2010Listed for sale$339,900$261/sqft
    Source: OCF Realty LLC #5756961 Report a problem

    Public tax history

    YearProperty taxesTax assessment
    2025$6,748 +1%$482,100 +1%
    2024$6,683 $477,400
    2023$6,683 +10%$477,400
    2022$6,075 --
    2021$6,075 +5%--
    2018$5,787 +209.2%--
    2017$1,872 +25%--
    2016$1,497 --
    2015$1,497 --
    2014$1,497 $300,600 +803.2%
    2012-- $33,280
    2011-- $33,280
    Find assessor info on the county website

    Neighborhood: Graduate Hospital

    Nearby schools

    GreatSchools rating
    Schools provided by the listing agent
    • District: Philadelphia City

    Source: Bright MLS. This data may not be complete. We recommend contacting the local school district to confirm school assignments for this home.

    Get a cash offer in 3 minutes
    Find out how much your home could sell for in as little as 3 minutes with a no-obligation cash offer.
    Estimated market value
    $510,600
    Get a cash offer in 3 minutes
    Find out how much your home could sell for in as little as 3 minutes with a no-obligation cash offer.
    Estimated market value
    $510,600