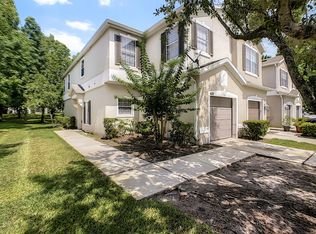
This 3-bedroom, 2.5-bath end-unit townhome offers 1,806 square feet of thoughtfully updated living space in Wekiva Park Townhomes Community. As one of the more extensively improved homes in the development, it features fresh interior paint, new LVP flooring on the main level and carpet upstairs, updated light and plumbing fixtures throughout, and a kitchen outfitted with a modern tiled backsplash and LG appliances. The main level's open layout includes a bright eat-in kitchen with an addition nook area and a spacious living area that leads to an outdoor area with peaceful views of mature trees- ideal for morning coffee or unwinding at the end of the day. A convenient half bath and access to the one-car garage complete the first floor. Upstairs, the primary suite includes two walk-in closets, an ensuite bathroom with a toilet room and walk in shower. With HOA covered exterior maintenance and landscaping, plus close proximity to Publix and restaurants this home presents a move-in ready option with meaningful updates for anyone.
Sold for $305,000
$305,000
1926 SUNSET PALM DRIVE, APOPKA, FL 32712
3beds
1,806sqft
Townhouse
Built in 2006
4,435 Square Feet Lot
$306,600 Zestimate®
$169/sqft
$2,156 Estimated rent
Home value
$306,600
$282,000 - $334,000
$2,156/mo
Zestimate® history
Owner options
List your home for rent
$2,156/mo
Rent Zestimate®
Find your next renter with Zillow Rental Manager. Plus, with online applications, you can quickly screen prospective tenants – for free.
$2,156/mo
Rent Zestimate®
Refinance and save
$2,467/mo
Est. payment
Refinancing to a lower rate could help reduce your monthly payments and save thousands over the life of the loan.
$2,467/mo
Est. payment
Explore your selling options
Work with a Zillow partner agent
Leverage their expertise and Zillow's premium Showcase listings to get your home seen by more buyers.
Get startedList with your own agent
Get your home in front of millions of buyers by listing it on Zillow.
Learn how to do itSell it yourself
Take full control of how buyers see your home on Zillow by listing For Sale by Owner (FSBO).
List your homeWhat's special
Fresh interior paintCarpet upstairsConvenient half bathBright eat-in kitchenAddition nook areaLg appliances
Zillow last checked:
Listing updated:
Listed by:
Nia Medina 612-388-0431,
SERHANT 786-296-8626
Bought with:
Dee Dee Anderson, 3187406
CFRP REALTY LLC
Source: Stellar MLS,MLS#: O6371391 Originating MLS: Orlando Regional
Originating MLS: Orlando Regional
Facts & features
Interior
Bedrooms & bathrooms
- Bedrooms: 3
- Bathrooms: 3
- Full bathrooms: 2
- 1/2 bathrooms: 1
Primary bedroom
- Features: Ceiling Fan(s), Walk-In Closet(s)
- Level: Second
- Area: 180 Square Feet
- Dimensions: 15x12
Bedroom 2
- Features: Ceiling Fan(s), Built-in Closet
- Level: Second
- Area: 121 Square Feet
- Dimensions: 11x11
Bedroom 3
- Features: Ceiling Fan(s), Walk-In Closet(s)
- Level: Second
- Area: 132 Square Feet
- Dimensions: 12x11
Primary bathroom
- Features: Shower No Tub
- Level: Second
- Area: 132 Square Feet
- Dimensions: 11x12
Bathroom 2
- Features: Tub With Shower, Built-in Closet
- Level: Second
- Area: 96 Square Feet
- Dimensions: 8x12
Bathroom 3
- Level: First
- Area: 15 Square Feet
- Dimensions: 3x5
Dining room
- Level: First
- Area: 90 Square Feet
- Dimensions: 9x10
Kitchen
- Features: Breakfast Bar
- Level: First
- Area: 90 Square Feet
- Dimensions: 10x9
Laundry
- Level: Second
- Area: 15 Square Feet
- Dimensions: 3x5
Living room
- Level: First
- Area: 225 Square Feet
- Dimensions: 15x15
Heating
- Central
Cooling
- Central Air
Appliances
- Included: Dishwasher, Dryer, Microwave, Range, Refrigerator, Washer, Water Filtration System, Water Softener
- Laundry: Electric Dryer Hookup, Inside, Laundry Closet, Upper Level, Washer Hookup
Features
- Ceiling Fan(s), Living Room/Dining Room Combo, Open Floorplan, PrimaryBedroom Upstairs, Walk-In Closet(s)
- Flooring: Carpet, Ceramic Tile, Luxury Vinyl
- Has fireplace: No
- Common walls with other units/homes: End Unit
Interior area
- Total structure area: 1,806
- Total interior livable area: 1,806 sqft
Property
Parking
- Total spaces: 1
- Parking features: Driveway, Garage Door Opener, Guest, Open
- Attached garage spaces: 1
- Has uncovered spaces: Yes
Features
- Levels: Two
- Stories: 2
- Exterior features: None
Lot
- Size: 4,435 Square Feet
Details
- Parcel number: 342028909401170
- Zoning: PUD
- Special conditions: None
Construction
Type & style
- Home type: Townhouse
- Property subtype: Townhouse
Materials
- Stucco
- Foundation: Slab
- Roof: Shingle
Condition
- Completed
- New construction: No
- Year built: 2006
Utilities & green energy
- Sewer: Public Sewer
- Water: Public
- Utilities for property: Electricity Available, Electricity Connected, Sewer Available, Sewer Connected, Water Available, Water Connected
Community & HOA
Community
- Features: Community Mailbox, Sidewalks
- Pet fee: $0 monthly
- Subdivision: WEKIVA PARK TWNHMS
HOA
- Has HOA: Yes
- Services included: Maintenance Structure
- HOA fee: $260 monthly
- HOA name: Miriam Hays
- HOA phone: 407-682-3443
Location
- Region: Apopka
Financial & listing details
- Price per square foot: $169/sqft
- Tax assessed value: $253,732
- Annual tax amount: $1,021
- Date on market: 1/15/2026
- Cumulative days on market: 17 days
- Listing terms: Cash,Conventional,FHA,VA Loan
- Ownership: Fee Simple
- Total actual rent: 0
- Electric utility on property: Yes
- Road surface type: Asphalt
Price history
| Date | Event | Price |
|---|---|---|
| 3/23/2026 | Sold | $305,000-1.6%$169/sqft |
Source:  Stellar MLS #O6371391 Report a problem Stellar MLS #O6371391 Report a problem | ||
| 2/1/2026 | Pending sale | $309,900$172/sqft |
Source: Stellar MLS #O6371391 Report a problem | ||
| 1/15/2026 | Listed for sale | $309,900+34.7%$172/sqft |
Source: Stellar MLS #O6371391 Report a problem | ||
| 11/7/2025 | Sold | $230,000-8.4%$127/sqft |
Source: Stellar MLS #O6341390 Report a problem | ||
| 4/28/2025 | Sold | $251,100+107%$139/sqft |
Source: Public Record Report a problem | ||
| 1/27/2016 | Listing removed | -- |
Source: Auction.com Report a problem | ||
| 1/6/2016 | Listed for sale | -- |
Source: Auction.com Report a problem | ||
| 4/1/2015 | Sold | $121,300-47.5%$67/sqft |
Source: Public Record Report a problem | ||
| 9/13/2006 | Sold | $231,000$128/sqft |
Source: Public Record Report a problem | ||
Public tax history
| Year | Property taxes | Tax assessment |
|---|---|---|
| 2024 | $1,022 +8.2% | $99,732 +3% |
| 2023 | $944 +9% | $96,827 +3% |
| 2022 | $866 +2.8% | $94,007 +3% |
| 2021 | $842 +0.9% | $91,269 +1.4% |
| 2020 | $834 +3.2% | $90,009 +2.3% |
| 2019 | $808 +1.8% | $87,985 +1.9% |
| 2018 | $794 | $86,344 -32.3% |
| 2017 | $794 +3.5% | $127,447 +11.6% |
| 2016 | $767 +1.1% | $114,180 +0.6% |
| 2015 | $758 -0.3% | $113,454 +1.4% |
| 2014 | $761 +2.8% | $111,913 +18.9% |
| 2013 | $740 +2.1% | $94,161 +19.1% |
| 2012 | $725 -17.3% | $79,050 -9.8% |
| 2011 | $877 +2.1% | $87,664 -1.3% |
| 2010 | $859 | $88,862 -29% |
| 2009 | -- | $125,085 -20.7% |
| 2008 | $1,906 -34.5% | $157,769 -25.5% |
| 2007 | $2,913 +313.4% | $211,706 +429.3% |
| 2006 | $705 +271% | $40,000 +270.4% |
| 2005 | $190 | $10,800 |
Find assessor info on the county website
Neighborhood: 32712
Nearby homes
- $278,8003 bd3 ba1.8k sqft1924 Sunset Palm Dr, Apopka, FL 32712Off Market
- $285,3003 bd3 ba1.8k sqft1936 Sunset Palm Dr, Apopka, FL 32712Off Market
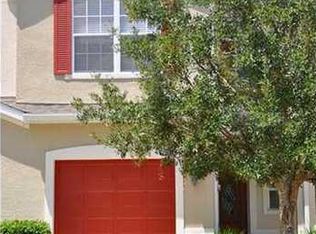
- $289,7003 bd2 ba1.8k sqft1922 Sunset Palm Dr, Apopka, FL 32712Off Market
- $302,3003 bd3 ba1.8k sqft1920 Sunset Palm Dr, Apopka, FL 32712Off Market

- $268,0003 bd2 ba1.8k sqft1944 Sunset Palm Dr, Apopka, FL 32712Off Market
- $282,2003 bd2 ba1.8k sqft1946 Sunset Palm Dr, Apopka, FL 32712Off Market
- $140,3833 bd2 ba1.8k sqft1948 Sunset Palm Dr, Apopka, FL 32712Off Market
- $332,000-- bd-- ba1.8k sqft1948 Sunset Palm Dr, Apopka, FL 32712Off Market
Nearby schools
GreatSchools rating
- 3/10Rock Springs Elementary SchoolGrades: PK-5Distance: 0.5 mi
- 5/10Apopka Middle SchoolGrades: 6-8Distance: 1.8 mi
- 4/10Apopka High SchoolGrades: 9-12Distance: 1.6 mi
Schools provided by the listing agent
- Elementary: Rock Springs Elem
- Middle: Apopka Middle
- High: Apopka High
Source: Stellar MLS. This data may not be complete. We recommend contacting the local school district to confirm school assignments for this home.
Get a cash offer in 3 minutes
Find out how much your home could sell for in as little as 3 minutes with a no-obligation cash offer.
Estimated market value
$306,600
Get a cash offer in 3 minutes
Find out how much your home could sell for in as little as 3 minutes with a no-obligation cash offer.
Estimated market value
$306,600
- Florida
- Orange County
- Apopka
- 32712
- 1926 SUNSET PALM DRIVE
Nearby cities
Nearby neighborhoods
Nearby zip codes
Other Apopka Topics
