Skip main navigation
Off market
Street View
  • $525,600

    1926 Susan Ln, Upper Chichester, PA 19061

    4beds
    3baths
    2,500sqft
    SingleFamily
    Built in 2008
    0.45 Acres Lot
    $525,600 Zestimate®
    $210/sqft
    $3,338 Estimated rent

    Home value

    $525,600

    $489,000 - $562,000

    $3,338/mo

    Zestimate® history
    Loading
    Loading...

    Owner options

    List your home for rent

    $3,338/mo

    Rent Zestimate®

    Find your next renter with Zillow Rental Manager. Plus, with online applications, you can quickly screen prospective tenants – for free.

    Learn more

    $3,338/mo

    Rent Zestimate®

    Refinance and save

    $3,561/mo

    Est. payment

    Refinancing to a lower rate could help reduce your monthly payments and save thousands over the life of the loan.

    See today's rates

    $3,561/mo

    Est. payment

    Explore your selling options

    Work with a Zillow partner agent

    Leverage their expertise and Zillow's premium Showcase listings to get your home seen by more buyers.

    Get started

    List with your own agent

    Get your home in front of millions of buyers by listing it on Zillow.

    Learn how to do it

    Sell it yourself

    Take full control of how buyers see your home on Zillow by listing For Sale by Owner (FSBO).

    List your home

    What's special

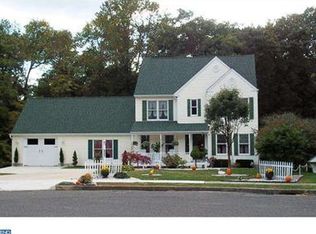
    Welcome to Timber Creek!!! Welcome to 1926 Susan Lane!!! Imagine yourself surrounded by 2,246 square feet of absolute beauty! Imagine the endless possibilities, imagine yourself, home! Picture your personal touch, designs and decorations as the open front porch ushers you into the foyer. Exhale as you wisk through the breathtaking views of the formal living and dining room. Sweep yourself off of your own two feet while unwinding in the Great room complete with vaulted ceilings and spectacular sliders that lead to an amazing open rear deck. A Master bedroom suite commands the second floor and three additional sizable bedrooms follow. Down below, you'll be pleasantly surprised to see just how grand the full unfinished basement is, as you thoughtfully consider finishing this space. Under the Freddie Mac First Look Initiative, this home is first being offered to Owner Occupants for the first 20 days on the market. The Freddie Mac First Look Initiative expires on August 24, 2014. The buyer is responsible for any/all certifications, inspections and/or permits required to complete the sale. Earnest Money Deposit must be in the form of a Certified Check Only.

    This property is off market, which means it's not currently listed for sale or rent on Zillow. This may be different from what's available on other websites or public sources.

    Facts & features

    Interior

    Bedrooms & bathrooms
    • Bedrooms: 4
    • Bathrooms: 3
    Heating
    • Forced air, Other, Gas
    Cooling
    • Central
    Appliances
    • Included: Dishwasher, Garbage disposal
    Features
    • Flooring: Carpet, Hardwood, Linoleum / Vinyl
    • Has fireplace: Yes
    Interior area
    • Total interior livable area: 2,500 sqft

    Property

    Parking
    • Parking features: Garage - Attached
    Features
    • Exterior features: Vinyl
    Lot
    • Size: 0.45 Acres
    Details
    • Parcel number: 09000316313

    Construction

    Type & style
    • Home type: SingleFamily
    • Architectural style: Conventional
    Materials
    • Roof: Other
    Condition
    • Year built: 2008

    Community & HOA

    Location
    • Region: Upper Chichester

    Financial & listing details

    • Price per square foot: $210/sqft
    • Tax assessed value: $324,030
    • Annual tax amount: $11,000

    Price history

    DateEventPrice
    11/10/2014Sold$181,000-17.7%$72/sqft
    Source: Public Record Report a problem
    10/21/2014Pending sale$219,900$88/sqft
    Source: CENTURY 21 All-Elite, Inc. #6436174 Report a problem
    8/7/2014Listed for sale$219,900-21.5%$88/sqft
    Source: CENTURY 21 All-Elite, Inc. #6436174 Report a problem
    6/15/2014Listing removed$280,000$112/sqft
    Source: CENTURY 21 Alliance #6337321 Report a problem
    6/6/2013Price change$280,000-6.4%$112/sqft
    Source: CENTURY 21 Alliance #6158437 Report a problem
    3/24/2013Price change$299,000-6.6%$120/sqft
    Source: CENTURY 21 Alliance #6158437 Report a problem
    1/22/2013Listed for sale$320,000-8.6%$128/sqft
    Source: CENTURY 21 Alliance #6158437 Report a problem
    8/1/2007Sold$350,000+337.5%$140/sqft
    Source: Public Record Report a problem
    12/6/2004Sold$80,000$32/sqft
    Source: Public Record Report a problem

    Public tax history

    YearProperty taxesTax assessment
    2025$11,000 +2.2%$324,030
    2024$10,766 +3.3%$324,030
    2023$10,421 +2.5%$324,030
    2022$10,166 $324,030
    2021$10,166 +1023.9%$324,030 +95.6%
    2020$905 -89.2%$165,636
    2019$8,351 -0.3%$165,636
    2018$8,375 +821.3%$165,636
    2017$909 -2%$165,636
    2016$928 +2%$165,636
    2015$909 $165,636
    2014$909 +2.8%$165,636
    2013$885 +2.8%$165,636
    2012$860 +0.3%$165,636
    2011$858 -20.7%$165,636 -22.3%
    2010$1,083 +7.5%$213,250
    2009$1,007 $213,250
    2008$1,007 $213,250
    Find assessor info on the county website

    Neighborhood: Boothwyn

    Nearby schools

    GreatSchools rating
    Schools provided by the listing agent
    • Elementary: HILLTOP
    • Middle: CHICHESTER
    • High: CHICHESTER
    • District: Chichester

    Source: The MLS. This data may not be complete. We recommend contacting the local school district to confirm school assignments for this home.

    Get a cash offer in 3 minutes
    Find out how much your home could sell for in as little as 3 minutes with a no-obligation cash offer.
    Estimated market value
    $525,600
    Get a cash offer in 3 minutes
    Find out how much your home could sell for in as little as 3 minutes with a no-obligation cash offer.
    Estimated market value
    $525,600