Imagine coming home to your very own fortress, nestled in the elite Mesa Verde neighborhood of Costa Mesa. This is not just a dream – it can be your reality with this remarkable property, now available at an improved price.
Picture yourself stepping through the front door into an expansive, beautifully designed residence that offers the pinnacle of luxury living. The spacious and inviting ambiance welcomes you, making it the perfect place for hosting gatherings, holiday celebrations, and friendly parties.
With 5 bedrooms and 4.5 bathrooms, there is ample space for family and guests alike. The chef’s kitchen, adorned with quartz counters and backsplash, boasts soft-close cabinets, rollout trays, and an oversized jumbo island for plenty of storage. A butler’s pantry adds extra convenience, while custom built-ins enhance the home’s elegance.
The family room’s vaulted ceilings create an airy, open atmosphere. Upstairs, you'll find the primary bedroom, a massive retreat with a luxurious ensuite bathroom. Alongside it are three other large bedrooms, ensuring comfort for everyone.
Each bathroom features custom tile work, elevating your daily routine to a spa-like experience.
The main level features a remarkable ADU with a separate entrance, cozy bedroom, luxurious full bath, charming sitting area, practical kitchenette, and dedicated laundry space – perfect for guests or additional family members.
Enjoy peace of mind with updated plumbing and new HVAC and ducting, ensuring year-round comfort. The Hardie shingle siding adds both durability and charm to the exterior.
The tri-level yard and private patio atrium, enclosed by vinyl fencing with matching locking gates, offer security and privacy, making it perfect for entertaining or relaxing. Additional storage is provided by a large attic and tandem garage.
Located close to Balearic Park and Mesa Verde Country Club, and situated in a peaceful cul-de-sac, this home is a true Mesa Verde gem. Don’t miss your chance to experience luxury living at its finest – schedule a viewing today and make this dream home your own!
Sold for $2,500,000
Listed by: Seven Gables Real Estate • Maria Xanthakis • Contact: 714-500-3300
Bought with: Arbor Real Estate
Tax assessed value
$2,500,000
1926 Suva Cir, Costa Mesa, CA 92626
5beds
4,137sqft
Single Family Residence
Built in 1979
7,650 Square Feet Lot
$3,865,000 Zestimate®
$604/sqft
$8,000 Estimated rent
Home value
$3,865,000
$3.44M - $4.41M
$8,000/mo
Zestimate® history
Owner options
List your home for rent
$8,000/mo
Rent Zestimate®
Find your next renter with Zillow Rental Manager. Plus, with online applications, you can quickly screen prospective tenants – for free.
$8,000/mo
Rent Zestimate®
Refinance and save
$15,531/mo
Est. payment
Refinancing to a lower rate could help reduce your monthly payments and save thousands over the life of the loan.
$15,531/mo
Est. payment
Explore your selling options
Work with a Zillow partner agent
Leverage their expertise and Zillow's premium Showcase listings to get your home seen by more buyers.
Get startedList with your own agent
Get your home in front of millions of buyers by listing it on Zillow.
Learn how to do itSell it yourself
Take full control of how buyers see your home on Zillow by listing For Sale by Owner (FSBO).
List your homeWhat's special
Zillow last checked:
Listing updated:
Listed by:
Maria Xanthakis DRE #01322068 714-785-8914,
Seven Gables Real Estate,
Co-Listing Agent: Hailey Caprilli-Crowder DRE #02221217,
Seven Gables Real Estate
Bought with:
Scott Singer, DRE #01310519
Arbor Real Estate
Source: CRMLS,MLS#: OC24123397 Originating MLS: California Regional MLS
Originating MLS: California Regional MLSFacts & features
Interior
Bedrooms & bathrooms
- Bedrooms: 5
- Bathrooms: 5
- Full bathrooms: 4
- 1/2 bathrooms: 1
- Main level bathrooms: 1
- Main level bedrooms: 1
Rooms
- Room types: Attic, Bedroom, Entry/Foyer, Family Room, Laundry, Primary Bathroom, Primary Bedroom, Other, Pantry, Dining Room
Primary bedroom
- Features: Primary Suite
Primary bedroom
- Features: Multiple Primary Suites
Bedroom
- Features: Bedroom on Main Level
Bathroom
- Features: Bathtub, Closet, Separate Shower, Tub Shower
Kitchen
- Features: Kitchen Island, Quartz Counters, Remodeled, Self-closing Cabinet Doors, Self-closing Drawers, Updated Kitchen, Walk-In Pantry
Other
- Features: Walk-In Closet(s)
Heating
- Central
Cooling
- Central Air
Appliances
- Included: 6 Burner Stove, Double Oven, Dishwasher, Free-Standing Range, Disposal, Microwave, Refrigerator, Water Heater
- Laundry: Laundry Chute, Washer Hookup, Inside, Laundry Room
Features
- Breakfast Bar, Balcony, Separate/Formal Dining Room, High Ceilings, In-Law Floorplan, Multiple Staircases, Open Floorplan, Pantry, Pull Down Attic Stairs, Storage, Attic, Bedroom on Main Level, Multiple Primary Suites, Primary Suite, Walk-In Pantry, Walk-In Closet(s)
- Flooring: Carpet, Tile, Vinyl
- Doors: Sliding Doors
- Windows: Double Pane Windows, Screens, Skylight(s)
- Has fireplace: Yes
- Fireplace features: Family Room
- Common walls with other units/homes: No Common Walls
Interior area
- Total interior livable area: 4,137 sqft
Property
Parking
- Total spaces: 3
- Parking features: Door-Multi, Direct Access, Driveway, Garage Faces Front, Garage, Oversized
- Attached garage spaces: 3
Features
- Levels: Three Or More
- Stories: 3
- Entry location: Front Door
- Patio & porch: Front Porch, Patio
- Pool features: None
- Spa features: None
- Fencing: Excellent Condition,Masonry,Vinyl
- Has view: Yes
- View description: Neighborhood
Lot
- Size: 7,650 Square Feet
- Features: 0-1 Unit/Acre, Back Yard, Cul-De-Sac, Front Yard, Garden, Lawn, Landscaped, Sprinkler System
Details
- Parcel number: 13943121
- Special conditions: Standard
Construction
Type & style
- Home type: SingleFamily
- Architectural style: Traditional
- Property subtype: Single Family Residence
Materials
- Stucco
- Foundation: Slab
- Roof: Tile
Condition
- Turnkey
- New construction: No
- Year built: 1979
Utilities & green energy
- Sewer: Public Sewer
- Water: Public
- Utilities for property: Electricity Connected, Natural Gas Connected, Sewer Connected, Water Connected
Community & HOA
Community
- Features: Curbs, Golf, Park, Storm Drain(s), Street Lights, Sidewalks
- Security: Carbon Monoxide Detector(s), Smoke Detector(s)
- Subdivision: Circle Streets (Mmcs)
Location
- Region: Costa Mesa
Financial & listing details
- Price per square foot: $604/sqft
- Tax assessed value: $2,500,000
- Annual tax amount: $27,452
- Date on market: 6/18/2024
- Cumulative days on market: 11 days
- Listing terms: Cash to New Loan
- Road surface type: Paved
Price history
| Date | Event | Price |
|---|---|---|
| 7/30/2024 | Sold | $2,500,000-3.8%$604/sqft |
Source:  CRMLS #OC24123397 Report a problem CRMLS #OC24123397 Report a problem | ||
| 7/16/2024 | Pending sale | $2,599,000$628/sqft |
Source: CRMLS #OC24123397 Report a problem | ||
| 6/30/2024 | Contingent | $2,599,000$628/sqft |
Source: CRMLS #OC24123397 Report a problem | ||
| 6/19/2024 | Listed for sale | $2,599,000+477.6%$628/sqft |
Source: CRMLS #OC24123397 Report a problem | ||
| 6/20/1997 | Sold | $450,000$109/sqft |
Source: Public Record Report a problem | ||
Public tax history
| Year | Property taxes | Tax assessment |
|---|---|---|
| 2025 | $27,452 +223.1% | $2,500,000 +247.9% |
| 2024 | $8,496 +3.2% | $718,526 +2% |
| 2023 | $8,229 +3.1% | $704,438 +2% |
| 2022 | $7,981 +2.8% | $690,626 +2% |
| 2021 | $7,763 +1.2% | $677,085 +1% |
| 2020 | $7,674 | $670,143 +2% |
| 2019 | $7,674 +2.2% | $657,003 +2% |
| 2018 | $7,510 +3.8% | $644,121 +2% |
| 2017 | $7,233 | $631,492 +2% |
| 2016 | $7,233 +2.2% | $619,110 +1.5% |
| 2015 | $7,077 +3.3% | $609,811 +2% |
| 2014 | $6,848 | $597,866 +0.5% |
| 2013 | -- | $595,164 +2% |
| 2012 | -- | $583,495 +2% |
| 2011 | -- | $572,054 +0.8% |
| 2010 | -- | $567,779 -0.2% |
| 2009 | -- | $569,128 +2% |
| 2008 | -- | $557,969 +2% |
| 2007 | -- | $547,029 +2% |
| 2006 | -- | $536,303 +2% |
| 2005 | -- | $525,788 +2% |
| 2004 | -- | $515,479 +1.9% |
| 2003 | -- | $506,032 +2% |
| 2002 | -- | $496,110 +2% |
| 2001 | $5,179 +2.7% | $486,383 +2% |
| 2000 | $5,041 | $476,847 |
Find assessor info on the county website
Neighborhood: 92626
Nearby homes
- $1,845,7003 bd2 ba1.7k sqft1930 Balearic Dr, Costa Mesa, CA 92626Off Market
- $2,710,5005 bd4 ba2.9k sqft1922 Suva Cir, Costa Mesa, CA 92626Off Market

- $1,910,1004 bd2 ba2.3k sqft1929 Lanai Dr, Costa Mesa, CA 92626Off Market
- $2,129,5005 bd3 ba2.5k sqft1925 Lanai Dr, Costa Mesa, CA 92626Off Market
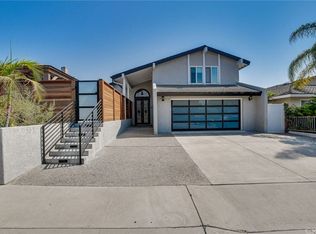
- $1,957,3005 bd3 ba2.5k sqft1933 Lanai Dr, Costa Mesa, CA 92626Off Market
- $1,945,9004 bd3 ba2.6k sqft1921 Lanai Dr, Costa Mesa, CA 92626Off Market
- $3,132,3004 bd4 ba3.6k sqft1934 Balearic Dr, Costa Mesa, CA 92626Off Market
- $2,593,6005 bd3 ba3.1k sqft1918 Suva Cir, Costa Mesa, CA 92626Off Market
Nearby schools
GreatSchools rating
- 8/10Adams Elementary SchoolGrades: K-6Distance: 0.4 mi
- 5/10Charles W. Tewinkle Middle SchoolGrades: 7-8Distance: 1.1 mi
- 6/10Estancia High SchoolGrades: 9-12Distance: 1.1 mi
Schools provided by the listing agent
- Middle: Tewinkle
- High: Estancia
Source: CRMLS. This data may not be complete. We recommend contacting the local school district to confirm school assignments for this home.
Get a cash offer in 3 minutes
Find out how much your home could sell for in as little as 3 minutes with a no-obligation cash offer.
Estimated market value
$3,865,000
Get a cash offer in 3 minutes
Find out how much your home could sell for in as little as 3 minutes with a no-obligation cash offer.
Estimated market value
$3,865,000
- California
- Orange County
- Costa Mesa
- 92626
- 1926 Suva Cir
Nearby cities
Nearby zip codes
Other Costa Mesa Topics
