Wow factor here! BEAUTIFUL traditional brick home, INCREDIBLE views both morning and night of the river, bridges, and lights of Florence, IMPRESSIVE upgrades throughout the home, and a FANTASTIC location convenient to anywhere in the Shoals! The outbuilding is 16 X 30 with electricity and a heat pump...(perfect for a studio) This home is a cook's delight...a new kitchen plus a second kitchen. Handsome hardwoods, remodeled baths, 2 gas log fireplaces, large rooms with lots of natural light are just a few more of the wonderful features that make this home so amazing. View the online photos and call today for your viewing! All information to be verified by purchaser.
Sold for $385,000
$385,000
1926 Tressie St, Sheffield, AL 35660
3beds
2,938sqft
Single Family Residence
Built in 1962
0.48 Acres Lot
$414,000 Zestimate®
$131/sqft
$2,208 Estimated rent
Home value
$414,000
$381,000 - $447,000
$2,208/mo
Zestimate® history
Owner options
List your home for rent
$2,208/mo
Rent Zestimate®
Find your next renter with Zillow Rental Manager. Plus, with online applications, you can quickly screen prospective tenants – for free.
$2,208/mo
Rent Zestimate®
Refinance and save
$2,359/mo
Est. payment
Refinancing to a lower rate could help reduce your monthly payments and save thousands over the life of the loan.
$2,359/mo
Est. payment
Explore your selling options
Work with a Zillow partner agent
Leverage their expertise and Zillow's premium Showcase listings to get your home seen by more buyers.
Get startedList with your own agent
Get your home in front of millions of buyers by listing it on Zillow.
Learn how to do itSell it yourself
Take full control of how buyers see your home on Zillow by listing For Sale by Owner (FSBO).
List your homeWhat's special
Remodeled bathsSecond kitchenHandsome hardwoodsTraditional brick homeNew kitchen
Zillow last checked:
Listing updated:
Listed by:
Pam Minetree 256-483-9325,
The Agency on Pine
Bought with:
Pam Minetree
The Agency on Pine
Source: Strategic MLS Alliance,MLS#: 520429
Facts & features
Interior
Bedrooms & bathrooms
- Bedrooms: 3
- Bathrooms: 3
- Full bathrooms: 3
- Main level bedrooms: 3
Basement
- Area: 0
Heating
- 2 Central Units, Central
Cooling
- Central Air, Electric
Appliances
- Included: Dishwasher, Electric Oven, Electric Range, Electric Water Heater, Ice Maker, Microwave, Refrigerator
Features
- Counters-Quartz, Kitchen Island
- Flooring: Hardwood
- Doors: Storm Door(s)
- Has basement: No
- Attic: Pull Down Stairs
- Number of fireplaces: 2
- Fireplace features: Gas Log, Kitchen, Living Room
Interior area
- Total structure area: 2,938
- Total interior livable area: 2,938 sqft
- Finished area above ground: 2,938
- Finished area below ground: 0
Property
Parking
- Total spaces: 2
- Parking features: Garage
- Garage spaces: 2
Features
- Patio & porch: Front Porch, Patio
- Fencing: Brick,Wrought Iron
- Frontage length: 129.58
Lot
- Size: 0.48 Acres
- Dimensions: 129.58 x 155.38 IRR
Details
- Additional structures: Outbuilding
- Parcel number: 0705224003034.000
- Zoning: R1
Construction
Type & style
- Home type: SingleFamily
- Architectural style: Traditional
- Property subtype: Single Family Residence
Materials
- Brick
- Foundation: Crawl Space
- Roof: Architectual/Dimensional,Shingle
Condition
- Year built: 1962
Utilities & green energy
- Sewer: Public Sewer
Community & HOA
Community
- Subdivision: Cliff Haven
HOA
- Has HOA: No
Location
- Region: Sheffield
Financial & listing details
- Price per square foot: $131/sqft
- Tax assessed value: $278,000
- Annual tax amount: $1,307
- Price range: $393.9K - $385K
- Date on market: 1/18/2025
- Road surface type: Paved
Price history
| Date | Event | Price |
|---|---|---|
| 3/7/2025 | Sold | $385,000-2.3%$131/sqft |
Source: Strategic MLS Alliance #520429 Report a problem | ||
| 2/11/2025 | Pending sale | $393,900$134/sqft |
Source: Strategic MLS Alliance #520429 Report a problem | ||
| 1/18/2025 | Listed for sale | $393,900+121.3%$134/sqft |
Source: Strategic MLS Alliance #520429 Report a problem | ||
| 10/14/2015 | Sold | $178,000$61/sqft |
Source: Strategic MLS Alliance #96985 Report a problem | ||
Public tax history
| Year | Property taxes | Tax assessment |
|---|---|---|
| 2025 | $1,390 +6.3% | $278,000 +6.1% |
| 2024 | $1,307 +0.1% | $262,100 +0% |
| 2023 | $1,306 +8.8% | $262,020 +985.4% |
| 2022 | $1,200 +10.7% | $24,140 +10.3% |
| 2021 | $1,084 -47% | $21,880 -44.9% |
| 2020 | $2,044 +110.8% | $39,680 +101.8% |
| 2018 | $969 | $19,660 -1.4% |
| 2017 | $969 -6.8% | $19,940 -3.6% |
| 2016 | $1,041 | $20,680 |
| 2013 | $1,041 +17.8% | -- |
| 2010 | $883 | $20,000 +50.8% |
| 2002 | -- | $13,260 |
Find assessor info on the county website
Neighborhood: 35660
Nearby homes
- $279,7004 bd3 ba3.8k sqft1924 Tressie St, Sheffield, AL 35660Off Market

- $337,3004 bd3 ba3.3k sqft1912 Robertson Blvd, Sheffield, AL 35660Off Market
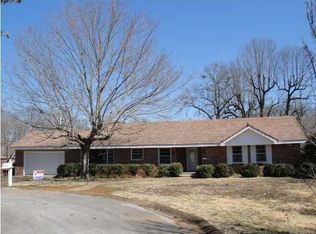
- $220,1003 bd2 ba2.3k sqft205 McGee St, Sheffield, AL 35660Off Market
- $314,200-- bd2 ba2.6k sqft1922 Tressie St, Sheffield, AL 35660Off Market
- $349,0004 bd2 ba3.3k sqft101 Tressie St, Sheffield, AL 35660Sold
- $139,3003 bd1 ba1.7k sqft1913 Robertson Blvd, Sheffield, AL 35660Off Market
- $435,6005 bd4 ba4.8k sqft111 Pickwick Lake Dr, Sheffield, AL 35660Off Market
- $424,9003 bd2 ba2.5k sqft1809 Marie Cir, Sheffield, AL 35660Sold
Nearby schools
GreatSchools rating
- 4/10L E Willson Elementary SchoolGrades: 3-6Distance: 1.1 mi
- 8/10Sheffield Junior High SchoolGrades: 7-8Distance: 1.2 mi
- 2/10Sheffield High SchoolGrades: 9-12Distance: 1.2 mi
Schools provided by the listing agent
- Elementary: City
- Middle: City
- High: City
Source: Strategic MLS Alliance. This data may not be complete. We recommend contacting the local school district to confirm school assignments for this home.


Get pre-qualified for a loan
At Zillow Home Loans, we can pre-qualify you in as little as 5 minutes with no impact to your credit score.An equal housing lender. NMLS #10287.
- Alabama
- Colbert County
- Sheffield
- 35660
- 1926 Tressie St
