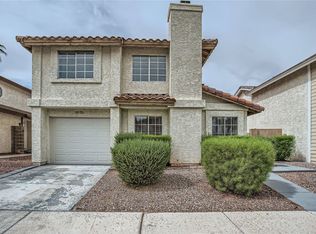
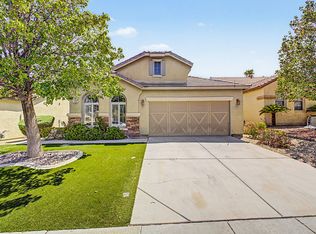
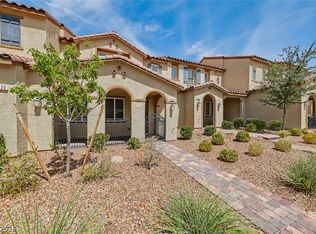
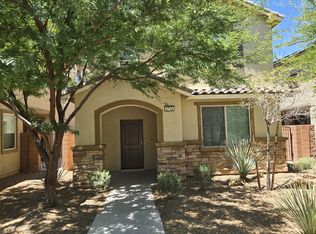
LOCATION. LIFESTYLE. DESIGN. Ideally situated across from Solista Park and just steps from the community pool, this former Inspirada this beautifully maintained home has been thoughtfully reimagined with today's design trends in mind. Offering 3 bedrooms, 2.5 bathrooms, and 1,536 square feet, the home showcases wide-plank luxury vinyl flooring throughout, custom millwork, stairs, fresh designer paint, new baseboards, plantation shutters, a new washer and dryer, and a refrigerator. The open-concept floor plan features a beautifully appointed kitchen with granite countertops, a pantry, and ample prep space, which seamlessly connects to the living and dining areas. Every detail has been carefully selected to create a stylish, move-in-ready home. Enjoy your private front porch overlooking Solista Park, home to community events, concerts, and the popular farmers' market. Residents also enjoy Inspirada's exceptional amenities, including pools, parks, trails, playgrounds, sports courts, and year-round activities. A rare opportunity to own a turnkey home in one of Henderson's most desirable master-planned communities.
The data relating to real estate for sale on this web site comes in part from the INTERNET DATA EXCHANGE Program of the Greater Las Vegas Association of REALTORS MLS. Real estate listings held by brokerage firms other than this site owner are marked with the IDX logo.
Information is deemed reliable but not guaranteed.
Copyright 2022 of the Greater Las Vegas Association of REALTORS MLS. All rights reserved.
Townhouse for rent
$2,195/moFees may apply
1926 Via Firenze, Henderson, NV 89044
3beds
1,536sqft
Price may not include required fees and charges. Learn more|
Townhouse
Available now
Cats, dogs OK
Air conditioner, central air, electric
Gas dryer hookup laundry
2 Garage spaces parking
Central, electric, natural gas
What's special
- 27 days |
- -- |
- -- |
Zillow last checked:
Listing updated:
Travel times

Let’s turn your rent into credit progress
Build credit history with every on-time payment and get credit for the payment you’re already making.
Facts & features
Interior
Bedrooms & bathrooms
- Bedrooms: 3
- Bathrooms: 3
- Full bathrooms: 2
- 1/2 bathrooms: 1
Heating
- Central, Electric, Natural Gas
Cooling
- Air Conditioner, Central Air, Electric
Appliances
- Included: Dishwasher, Dryer, Garbage Disposal, Gas Range, Microwave Oven, Refrigerator, Washer, Washer/DryerAllInOne
- Laundry: Gas Dryer Hookup, In Unit, Laundry Room, Upper Level
Features
- BathroomonMainLevel, Ceiling Fan(s), Ceiling Fan(s), HalfBathonMainLevel, Window Treatments
- Flooring: Luxury Vinyl Plank
- Windows: Window Treatments
Interior area
- Total interior livable area: 1,536 sqft
Video & virtual tour
Property
Parking
- Total spaces: 2
- Parking features: Garage, Private
- Has garage: Yes
- Details: Contact manager
Features
- Stories: 2
- Exterior features: Barbecue, BathroomonMainLevel, HalfBathonMainLevel, Playground
- Pool features: Pool
Lot
- Features: Private
Details
- Additional structures: Garage(s)
- Parcel number: 19111815009
Construction
Type & style
- Home type: Townhouse
- Architectural style: Two Story
- Property subtype: Townhouse
Condition
- Year built: 2008
Building
Management
- Pets allowed: Yes
Community & HOA
Community
- Features: Park, Playground, Pool
HOA
- Amenities included: Barbecue, Dog Park, Hot Tub, Jogging Path, Park, Parking, Playground, Pool
Location
- Region: Henderson
Financial & listing details
- Lease term: 12 Months
Nearby apartments for rent
Price history
| Date | Event | Price |
|---|---|---|
| 8/28/2026 | Price change | $2,195-7.6%$1/sqft |
Source: LVR #2806321 Report a problem | ||
| 8/21/2026 | Listed for rent | $2,375$2/sqft |
Source: LVR #2806321 Report a problem | ||
| 8/20/2026 | Listing removed | $2,375$2/sqft |
Source: Zillow Rentals Report a problem | ||
| 8/15/2026 | Price change | $2,375-3.1%$2/sqft |
Source: Zillow Rentals Report a problem | ||
| 8/5/2026 | Listed for rent | $2,450$2/sqft |
Source: Zillow Rentals Report a problem | ||
| 7/13/2026 | Listing removed | $429,900$280/sqft |
Source:  LVR #2790119 Report a problem LVR #2790119 Report a problem | ||
| 7/8/2026 | Price change | $429,900-4.4%$280/sqft |
Source: LVR #2790119 Report a problem | ||
| 6/13/2026 | Listed for sale | $449,900+9.7%$293/sqft |
Source: LVR #2790119 Report a problem | ||
| 6/16/2025 | Sold | $410,000-3.5%$267/sqft |
Source: LVR #2673020 Report a problem | ||
| 5/13/2025 | Contingent | $425,000$277/sqft |
Source: LVR #2673020 Report a problem | ||
| 5/2/2025 | Listed for sale | $425,000$277/sqft |
Source: LVR #2673020 Report a problem | ||
| 4/28/2025 | Contingent | $425,000$277/sqft |
Source: LVR #2673020 Report a problem | ||
| 4/10/2025 | Listed for sale | $425,000+160.7%$277/sqft |
Source: LVR #2673020 Report a problem | ||
| 11/17/2010 | Sold | $163,000$106/sqft |
Source: Public Record Report a problem | ||
Neighborhood: West Henderson
Nearby schools
GreatSchools rating
- 7/10Robert and Sandy Ellis ElementaryGrades: PK-5Distance: 0.6 mi
- 7/10Del E Webb Middle SchoolGrades: 6-8Distance: 2.8 mi
- 5/10Liberty High SchoolGrades: 9-12Distance: 2.7 mi