Skip main navigation
Closed
  • $480,000

    1926 W 74th St, Cleveland, OH 44102

    4beds
    2,645sqft
    Single Family Residence
    Built in 1920
    5,201.06 Square Feet Lot
    $542,200 Zestimate®
    $181/sqft
    $2,434 Estimated rent

    Home value

    $542,200

    $488,000 - $596,000

    $2,434/mo

    Zestimate® history
    Loading
    Loading...

    Owner options

    List your home for rent

    $2,434/mo

    Rent Zestimate®

    Find your next renter with Zillow Rental Manager. Plus, with online applications, you can quickly screen prospective tenants – for free.

    Learn more

    $2,434/mo

    Rent Zestimate®

    Refinance and save

    $3,356/mo

    Est. payment

    Refinancing to a lower rate could help reduce your monthly payments and save thousands over the life of the loan.

    See today's rates

    $3,356/mo

    Est. payment

    Explore your selling options

    Work with a Zillow partner agent

    Leverage their expertise and Zillow's premium Showcase listings to get your home seen by more buyers.

    Get started

    List with your own agent

    Get your home in front of millions of buyers by listing it on Zillow.

    Learn how to do it

    Sell it yourself

    Take full control of how buyers see your home on Zillow by listing For Sale by Owner (FSBO).

    List your home

    What's special

    Ohio city downtownFlex spaceBeautiful patioSpacious open floor planMain bathGranite countersCoffee shops
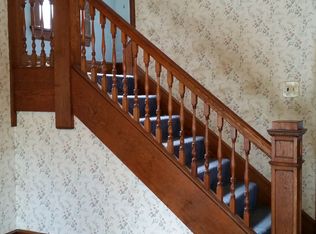
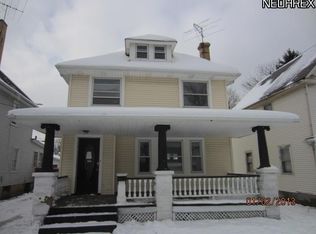
    Elegant 4 bedroom home in the Detroit Shoreway/Gordon Square neighborhood with tax abatement! This is a must see home which was completely redone in 2017 with all new mechanical systems and gutted to the studs. Spacious open floor plan with tray ceiling defining the living and dining area, white kitchen with granite counters open to the great room, large light filled owners suite with a walk through closet to the attached bath with double vanity and glass/tile shower, huge laundry room, main bath with ceramic tile and double vanity, 4th bedroom and office/flex space on the 3rd floor, full basement. Fully fenced yard with gated drive, 2-car garage, beautiful patio and gardens with sprinkler system. Excellent location steps from the restaurants, coffee shops and theaters of the Gordon Square Arts District. Easy access to area hospitals, Edgewater Park, Ohio City downtown and University Circle.

    Zillow last checked:

    Listing updated:

    Listing Provided by:

    David S Sharkey dsharkey@progressiveurban.com216-533-1617,

    Progressive Urban Real Estate Co

    Bought with:

    Carla Luca, 2006001596

    RE/MAX Crossroads Properties

    Source: MLS Now,MLS#: 5031629MLS LogoOriginating MLS: Akron Cleveland Association of REALTORS

    Facts & features

    Interior

    Bedrooms & bathrooms
    • Bedrooms: 4
    • Bathrooms: 3
    • Full bathrooms: 2
    • 1/2 bathrooms: 1
    • Main level bathrooms: 1
    Primary bedroom
    • Description: Flooring: Carpet
    • Features: Vaulted Ceiling(s), Walk-In Closet(s), Window Treatments
    • Level: Second
    • Dimensions: 16.00 x 16.00
    Bedroom
    • Description: Flooring: Carpet
    • Features: Window Treatments
    • Level: Third
    • Dimensions: 15.00 x 13.00
    Bedroom
    • Description: Flooring: Carpet
    • Features: Window Treatments
    • Level: Second
    • Dimensions: 12.00 x 10.00
    Bedroom
    • Description: Flooring: Carpet
    • Features: Window Treatments
    • Level: Second
    • Dimensions: 12.00 x 10.00
    Primary bathroom
    • Description: Flooring: Ceramic Tile
    • Level: Second
    Primary bathroom
    • Description: Flooring: Ceramic Tile
    • Level: Second
    Dining room
    • Description: Flooring: Laminate
    • Features: Tray Ceiling(s), Window Treatments
    • Level: First
    • Dimensions: 17.50 x 14.00
    Kitchen
    • Description: Flooring: Laminate
    • Features: Beamed Ceilings, Breakfast Bar, Granite Counters
    • Level: First
    • Dimensions: 9.00 x 13.00
    Laundry
    • Description: Flooring: Laminate
    • Level: Second
    • Dimensions: 12.00 x 10.00
    Living room
    • Description: Flooring: Laminate
    • Features: Tray Ceiling(s), Window Treatments
    • Level: First
    • Dimensions: 25.00 x 15.00
    Office
    • Description: Flooring: Carpet
    • Features: Window Treatments
    • Level: Third
    • Dimensions: 11.00 x 13.00
    Heating
    • Forced Air, Gas
    Cooling
    • Central Air
    Appliances
    • Included: Dryer, Dishwasher, Disposal, Range, Refrigerator, Washer
    • Laundry: Laundry Room, Upper Level
    Features
    • Beamed Ceilings, Double Vanity, Entrance Foyer, Granite Counters, Kitchen Island, Open Floorplan, Recessed Lighting
    • Windows: Double Pane Windows, Insulated Windows, Screens
    • Basement: Full,Unfinished
    • Has fireplace: No
    Interior area
    • Total structure area: 2,645
    • Total interior livable area: 2,645 sqft
    • Finished area above ground: 2,645

    Property

    Parking
    • Total spaces: 2
    • Parking features: Driveway, Detached, Electricity, Garage, Garage Door Opener, Paved
    • Garage spaces: 2
    Features
    • Levels: Three Or More
    • Stories: 3
    • Patio & porch: Front Porch, Patio
    • Exterior features: Garden
    • Fencing: Fenced,Full,Gate,Privacy
    • Has view: Yes
    • View description: Neighborhood
    Lot
    • Size: 5,201 sqft
    • Features: City Lot, Flat, Level
    Details
    • Parcel number: 00222023
    • Special conditions: Standard

    Construction

    Type & style
    • Home type: SingleFamily
    • Architectural style: Colonial
    • Property subtype: Single Family Residence
    Materials
    • Vinyl Siding
    • Foundation: Block
    • Roof: Asphalt,Fiberglass
    Condition
    • Updated/Remodeled
    • Year built: 1920

    Utilities & green energy

    • Sewer: Public Sewer
    • Water: Public

    Community & neighborhood

    Security
    • Security features: Smoke Detector(s)
    Location
    • Region: Cleveland
    • Subdivision: J E Jones Allotment

    Other

    Other facts
    • Listing terms: Cash,Conventional,FHA,VA Loan

    Price history

    DateEventPrice
    6/4/2024Sold$480,000-4%$181/sqft
    Source: MLS Now #5031629 Report a problem
    4/21/2024Pending sale$499,900$189/sqft
    Source: MLS Now #5031629 Report a problem
    4/18/2024Listed for sale$499,900+73.6%$189/sqft
    Source: MLS Now #5031629 Report a problem
    6/19/2017Sold$288,000-7.1%$109/sqft
    Source: MLS Now #3885988 Report a problem
    3/22/2017Listed for sale$309,900+868.4%$117/sqft
    Source: Russell Real Estate Services #3885988 Report a problem
    5/5/2016Sold$32,000-27.3%$12/sqft
    Source: MLS Now #3789751 Report a problem
    3/28/2016Pending sale$44,000$17/sqft
    Source: Reilly Auctions & Realty #3789751 Report a problem
    3/16/2016Listed for sale$44,000-2.2%$17/sqft
    Source: Reilly Auctions & Realty #3789751 Report a problem
    8/10/2004Sold$45,000$17/sqft
    Source: Public Record Report a problem

    Public tax history

    YearProperty taxesTax assessment
    2025$1,348 +0%$20,550
    2024$1,347 -0.2%$20,550 +15.6%
    2023$1,349 +0.6%$17,780
    2022$1,342 +1%$17,780
    2021$1,328 +9.8%$17,780 +27%
    2020$1,210 +5.6%$14,000
    2019$1,146 +2.8%$14,000
    2018$1,115 +276.8%$14,000 +300%
    2017$296 -36.6%$3,500
    2016$466 -51.6%$3,500
    2015$964 $3,500
    2014-- --
    2013$15,272 +22.1%$8,020
    2012$12,508 +18.9%$8,020 -47.6%
    2011$10,519 +21.5%$15,300
    2010$8,657 +22.2%$15,300
    2009$7,084 +22.5%$15,300 -11%
    2008$5,783 +496.3%$17,190
    2007$970 +0.1%$17,190
    2006$969 +16.7%$17,190 +22.8%
    2005$830 -3.7%$14,000
    2004$861 +9.2%$14,000
    2003$789 +17.4%$14,000 +16.3%
    2002$672 -42.8%$12,040
    2001$1,176 +4.5%$12,040
    2000$1,126 $12,040

    Find assessor info on the county website

    Neighborhood: Detroit Shoreway

    Nearby schools

    GreatSchools rating
    Schools provided by the listing agent
    • District: Cleveland Municipal - 1809

    Source: MLS Now. This data may not be complete. We recommend contacting the local school district to confirm school assignments for this home.

    Get a cash offer in 3 minutes
    Find out how much your home could sell for in as little as 3 minutes with a no-obligation cash offer.
    Estimated market value
    $542,200
    Get a cash offer in 3 minutes
    Find out how much your home could sell for in as little as 3 minutes with a no-obligation cash offer.
    Estimated market value
    $542,200