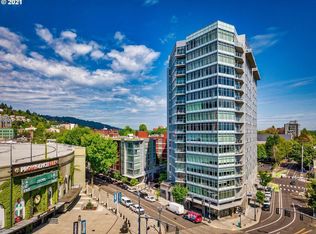
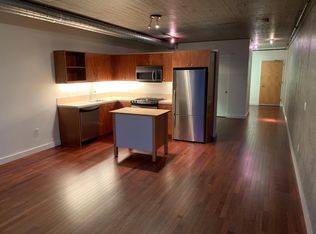
Welcome to The Civicwhere every day feels like a highlight reel! Perched on the 11th floor, this 2 bed, 2 bath "02 Unit" does not disappoint. As the largest floor plan in the building, it offers incredible views and oversized windows that flood the unit with natural light. The Portland skyline stretches out in every direction - you won't find a view like this anywhere else. Morning coffee or sunset unwind? The private patio makes both effortless. Inside, you get the full glow-up: hardwood floors flowing through the main living space, carpeted bedrooms, and a layout that just makes sense. The kitchen shines with stainless steel appliances, a gas cooktop, and a dishwasher -everything you need for easy everyday living. The primary suite brings comfort and style with a walk-in closet and a sleek walk-in shower. And yes- an in-unit washer and dryer means no coins, no waiting, and no hassle. The private balcony offers a unique vantage point of the city and a great place to unwind, enjoy your morning coffee, or soak up some fresh air. And the perks keep coming: * Free assigned parking spot in the secured underground garage * Paid water, sewer, garbage, and gas * Air conditioning for those surprise Portland heat waves * 24/7 concierge service Location? You're in one of Portland's most connected and accessible neighborhoods. Right across from Providence Park - game days, concerts, and city energy become part of your daily backdrop. Just blocks from Fred Meyer for groceries, plus endless dining and local favorites. Need to get around? Quick freeway access and bus stops within easy reach. This isn't just a home - it's a front-row seat to Portland living, 11 floors up, with a view that always gives a good vibe! School Information: (deemed reliable but not guaranteed) Chapman Elementary West Sylvan Middle School Lincoln High School -- APPLICATION PERIOD OPENS: 07/05/2026 @ 9:30 AM Applications received before this day/time, shall be re-recorded as eight (8) hours after this open Application Period. In order for application(s) to be considered IN LINE, the application(s) must be submitted FULLY COMPLETEDon 07/05/2026 @ 9:30 AM with ALL completed documents, co-applicants, and co-signers, as listed in the rental criteria. -- Security Deposit: $2,200.00 due within 48 hours of approved application + 500.00 HOA Move-In Fee (1 time fee). *See Rental Requirements for additional options. -- Application Fee: $65 per applicant & per any applicable Cosigners over the age of 18* *Application fee not applicable if applying within the City of Portland jurisdiction as a Non-Financially Responsible applicant. TERMS: * Available Date: 7/10/2026 * $500 HOA Fee paid by tenant at move-in (one-time payment) * Montly HOA Fees paid by owner * Utilities Paid by Tenant: Electricity * Utilities Paid by Owner: Water, Sewer, Garbage and Gas * Yard Care: N/A * Pet Policy: Pets permitted (limit 2). No aggressive breeds; max weight: 30 lbs. *Regulations apply. * Parking: Driveway is shared w/ neighboring property * * Smoking Policy: This is a no smoking home. * Accessibility: This unit is not an Accessible Dwelling Unit. * Late Fee: 5% of the monthly rent will be charged for every five (5) days rent is late. * Lease Break / Buyout Fee: 1.5 times the monthly rent (applicable only if the lease is broken). * Renter's Insurance: Required. See Rental Requirements for exclusions, limits, and additional details. * See Rental Requirements for additional options. -- HOA: Yes Additional Requirements: A one-time $500 HOA move-in fee is due at move-in. Tenant(s) must comply with all HOA CC&Rs, bylaws, rules, and regulations. Please Note: HOA orientation is required prior to move-in. Lease Terms: One year lease -- Residency must occur within (5) five days of approval unless available on date is provided then the available date must be the move-in date. Security deposit & Agreement to Execute must be received within forty-eight (48) hours of approval. -- Scheduling Showings: All showings must be scheduled in advance through our office. Please note that showings may be temporarily delayed, rescheduled, or limited while maintenance and sewer line improvements are being completed at the property. Showings may be group style showing. BRING PHOTO IDENTIFICATION WITH YOU TO THE SHOWING APPLICANT MUST REVIEW RENTAL REQUIREMENTS before calling to view the property! Please visit www.tindellco. ALL RIGHTS RESERVED. - Information deemed reliable but not guaranteed and should be verified. Square footage is approximate and may include both finished and unfinished areas. Property rented in condition presented at showings. No upgrades will be performed unless agreed to in writing. Pre-existing conditions will be noted at move-in. Any maintenance issues noted at move-in requiring repair will need to be submitted in writing to Tindell & Co. *The City of Portland requires a notice to applicants of the Portland Housing Bureau's Statement of Applicant Rights. Additionally, Portland requires a notice to applicants relating to a Tenant's right to request a Modification or Accommodation. Statement of Applicant Rights and Responsibilities Notice: Right to Request a Modification or Accommodation Notice: Tenant(s) must comply with all HOA CC&Rs, bylaws, rules, and regulations. *Pet Policy: All pets must be properly licensed and vaccinated in accordance with applicable laws and regulations at all times.
This property is not currently displayed as for sale or rent on Zillow. This may be different from what's on other websites or public sources.