Modern 5th-floor loft condo next to Providence Park, home of the Timbers & Thorns. Move in ready with new engineered hardwood flooring, fresh paint and new LED lighting. This home features mahogany cabinets, stainless steel appliances and an in-unit washer & dryer, and don't forget the storage unit in the secure garage. All appliances are included for your convenience. Save with low HOA fees that cover the cost of water, sewer, gas, trash, security, and concierge services. You only pay for electric and internet. With a stellar 99 walk score, you can easily stroll to Downtown, The Pearl, NW 21st/23rd Ave, Washington Park, the International Rose Test Garden, and Japanese Garden. Just one block from Max/Bus lines so it’s easy to get around town. You'll love the energy efficiency of this LEED Gold Certified building. Parking is available to rent for $150 to $180 per month in the secure parking garage below the building.
Active
$215,000
1926 W Burnside St Unit 512, Portland, OR 97217
1beds
729sqft
Residential, Condominium
Built in 2006
-- sqft lot
$-- Zestimate®
$295/sqft
$395/mo HOA
What's special
Fresh paintStainless steel appliancesNew engineered hardwood flooringMahogany cabinetsNew led lightingIn-unit washer and dryer
- 211 days |
- 428 |
- 17 |
Zillow last checked:
Listing updated:
Listed by:
Brandon King 831-421-2292,
Keller Williams PDX Central
Source: RMLS (OR),MLS#: 157178068
Facts & features
Interior
Bedrooms & bathrooms
- Bedrooms: 1
- Bathrooms: 1
- Full bathrooms: 1
- Main level bathrooms: 1
Rooms
- Room types: Dining Room, Family Room, Kitchen, Living Room, Primary Bedroom
Primary bedroom
- Features: Closet, Engineered Hardwood, Washer Dryer
- Level: Main
Dining room
- Features: Engineered Hardwood
- Level: Main
Kitchen
- Features: Gas Appliances, Engineered Hardwood
- Level: Main
Living room
- Features: Daylight, Engineered Hardwood
- Level: Main
Heating
- Forced Air
Cooling
- Central Air
Appliances
- Included: Convection Oven, Dishwasher, Disposal, Free-Standing Gas Range, Free-Standing Range, Gas Appliances, Microwave, Plumbed For Ice Maker, Stainless Steel Appliance(s), Washer/Dryer, Gas Water Heater
- Laundry: Laundry Room
Features
- Elevator, High Ceilings, High Speed Internet, Hookup Available, Closet
- Flooring: Engineered Hardwood, Tile, Wood
- Windows: Double Pane Windows, Daylight
- Basement: Other,Storage Space
Interior area
- Total structure area: 729
- Total interior livable area: 729 sqft
Property
Parking
- Parking features: On Street
- Has uncovered spaces: Yes
Accessibility
- Accessibility features: Accessible Elevator Installed, Accessibility
Features
- Stories: 1
- Entry location: Lower Floor
- Has view: Yes
- View description: City, Mountain(s)
Lot
- Features: Level, Light Rail, On Busline
Details
- Additional structures: HookupAvailable
- Additional parcels included: R602151
- Parcel number: R601473
Construction
Type & style
- Home type: Condo
- Architectural style: Other
- Property subtype: Residential, Condominium
Materials
- Other
Condition
- Resale
- New construction: No
- Year built: 2006
Utilities & green energy
- Gas: Gas
- Sewer: Public Sewer
- Water: Public
- Utilities for property: Cable Connected
Green energy
- Water conservation: Dual Flush Toilet
Community & HOA
Community
- Features: Condo Elevator, Condo Concierge
- Security: Entry, Fire Sprinkler System, Security Guard, Security Lights
- Subdivision: Civic Condominium
HOA
- Has HOA: Yes
- Amenities included: Commons, Concierge, Exterior Maintenance, Gas, Hot Water, Management, Sewer, Trash, Water
- HOA fee: $395 monthly
Location
- Region: Portland
Financial & listing details
- Price per square foot: $295/sqft
- Annual tax amount: $4,164
- Date on market: 1/23/2026
- Listing terms: Cash,Conventional,VA Loan
- Road surface type: Paved
Estimated market value
Not available
Estimated sales range
Not available
Not available
Price history
| Date | Event | Price |
|---|---|---|
| 4/28/2026 | Price change | $215,000-4.4%$295/sqft |
Source:  RMLS (OR) #157178068 Report a problem RMLS (OR) #157178068 Report a problem | ||
| 3/18/2026 | Price change | $225,000-2.2%$309/sqft |
Source: RMLS (OR) #157178068 Report a problem | ||
| 1/23/2026 | Listed for sale | $230,000+1.8%$316/sqft |
Source: RMLS (OR) #157178068 Report a problem | ||
| 9/30/2024 | Listing removed | $1,400$2/sqft |
Source: Zillow Rentals Report a problem | ||
| 8/7/2024 | Price change | $1,400-6.7%$2/sqft |
Source: Zillow Rentals Report a problem | ||
| 7/24/2024 | Listed for rent | $1,500$2/sqft |
Source: Zillow Rentals Report a problem | ||
| 5/17/2024 | Listing removed | -- |
Source: Zillow Rentals Report a problem | ||
| 1/30/2024 | Listed for rent | $1,500$2/sqft |
Source: Zillow Rentals Report a problem | ||
| 2/27/2023 | Listing removed | -- |
Source: Zillow Rentals Report a problem | ||
| 1/16/2023 | Listed for rent | $1,500$2/sqft |
Source: Zillow Rentals Report a problem | ||
| 9/10/2013 | Sold | $226,000$310/sqft |
Source: RMLS (OR) #13156944 Report a problem | ||
Public tax history
Tax history is unavailable.
Monthly payment
Est. payment
Payment breakdown
Explore the cost of this home by adjusting the details. Changes won't be saved.Climate risks
Neighborhood: Goose Hollow
Nearby schools
GreatSchools rating
- 5/10Chapman Elementary SchoolGrades: K-5Distance: 1 mi
- 6/10West Sylvan Middle SchoolGrades: 6-8Distance: 3.7 mi
- 8/10Lincoln High SchoolGrades: 9-12Distance: 0.3 mi
Schools provided by the listing agent
- Elementary: Chapman
- Middle: West Sylvan
- High: Lincoln
Source: RMLS (OR). This data may not be complete. We recommend contacting the local school district to confirm school assignments for this home.

- $252,0001 bd1 ba722 sqft1926 W Burnside St UNIT 906, Portland, OR 97209Sold
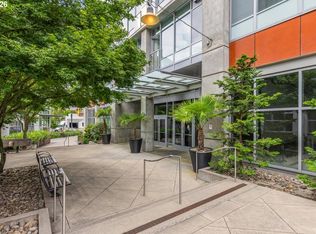
- $420,0002 bd2 ba1.3k sqft1926 W Burnside St UNIT 301, Portland, OR 97209Sold
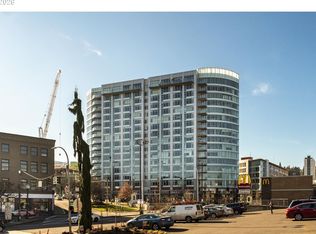
- $260,0001 bd1 ba725 sqft1926 W Burnside St UNIT 1307, Portland, OR 97209Pending
- $229,0001 bd1 ba691 sqft1926 W Burnside St UNIT 614, Portland, OR 97209For Sale
- $300,0001 bd1 ba888 sqft1926 W Burnside St UNIT 811, Portland, OR 97209Sold
- $255,0001 bd1 ba698 sqft1926 W Burnside St UNIT 1404, Portland, OR 97209For Sale
- $874,5002 bd2 ba1.6k sqft1926 W Burnside St UNIT 1602, Portland, OR 97209For Sale
- $228,0001 bd1 ba722 sqft1926 W Burnside St UNIT 606, Portland, OR 97209Sold
- $259,9001 bd1 ba720 sqft1926 W Burnside St UNIT 1210, Portland, OR 97209Pending
A local agent can set up tours, give advice and negotiate with sellers.
Similar homes
- $190,0001 bd1 ba554 sqft1937 NW Hoyt St #106, Portland, OR 97209Active

 MLS ID #579787655, Ronald Milligan, Fiv Realty. RMLS (OR)
 - $255,0001 bd1 ba698 sqft1926 W Burnside St Unit 1404, Portland, OR 97209Active
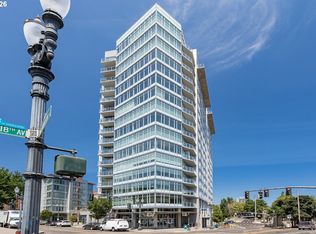 MLS ID #211261947, Robbie Ratkai, Portland's Alternative Inc., Realtors. RMLS (OR)
 - $225,0001 bd1 ba608 sqft1455 N Killingsworth St APT 404, Portland, OR 97217Active
 MLS ID #461174053, Zayda Arzen, eXp Realty, LLC. RMLS (OR)
 - $205,0001 bd1 ba721 sqft416 NW 13th Ave APT 303, Portland, OR 97209Active
 MLS ID #790328356, Alexander Phan, Keller Williams Realty Professionals. RMLS (OR)
 - $215,5001 bd1 ba431 sqft708 N Killingsworth St #12, Portland, OR 97217ActiveMLS ID #167525066, Chris Suarez, Keller Williams Sunset Corridor. RMLS (OR)
- $225,0002 bd1 ba561 sqft1801 N Rosa Parks Way #201, Portland, OR 97217ActiveMLS ID #359765959, Emily Hetrick, Keller Williams PDX Central. RMLS (OR)
- $204,9001 bd1 ba537 sqft1829 NW Lovejoy St Unit 313, Portland, OR 97209ActiveMLS ID #461178047, Rachel Vezina, Keller Williams PDX Central. RMLS (OR)
- $200,7503 bd2 ba940 sqft8120 N Interstate Ave Unit 204, Portland, OR 97217ActiveMLS ID #251678531, Undra Adams, Proud Ground. RMLS (OR)
- $199,9001 bd1 ba609 sqft255 SW Harrison St APT 18G, Portland, OR 97201ActiveMLS ID #250356064, Elena MacPhee, Rose City Realtors. RMLS (OR)
- $220,0001 bd1 ba845 sqft1500 SW 5th Ave, Portland, OR 97201ActiveMLS ID #475962522, John Knudtson, Keller Williams PDX Central. RMLS (OR)
- $206,5001 bd1 ba411 sqft708 N Killingsworth St #14, Portland, OR 97217ActiveMLS ID #364951916, Chris Suarez, Keller Williams Sunset Corridor. RMLS (OR)
- $197,5001 bd1 ba773 sqft1535 SW Clay St APT 239, Portland, OR 97201ActiveMLS ID #325714798, Mimi McCaslin, LUXE Forbes Global Properties. RMLS (OR)
- $219,0001 bd1 ba544 sqft533 NE Holladay St APT 701, Portland, OR 97232ActiveMLS ID #355886836, Stuart Stevens, Realty Portland. RMLS (OR)
- $199,0001 bd1 ba618 sqft1829 NW Lovejoy St Unit 408, Portland, OR 97209ActiveMLS ID #557042523, Marina Golovatii, Real Broker. RMLS (OR)
- $225,0001 bd1 ba613 sqft1500 SW Park Ave APT 306, Portland, OR 97201ActiveMLS ID #720191711, Reed Bright, Matin Real Estate. RMLS (OR)
- $219,9001 bd1 ba647 sqft255 SW Harrison St APT 21C, Portland, OR 97201ActiveMLS ID #24391032, Pam Blair, YogaBug Real Estate LLC. RMLS (OR)
- $202,0001 bd1 ba627 sqft1829 NW Lovejoy St Unit 305, Portland, OR 97209ActiveMLS ID #157740696, Amaia Harrington, Where, Inc. RMLS (OR)
- $199,9002 bd2 ba959 sqft255 SW Harrison St APT 11H, Portland, OR 97201ActiveMLS ID #720546357, Christina Hamilton, RE/MAX Equity Group. RMLS (OR)
- $174,9001 bd1 ba700 sqft410 NW 18th Ave APT 7, Portland, OR 97209ActiveMLS ID #125871536, Valerie Hunter, H & H Preferred Real Estate. RMLS (OR)
- $215,0001 bd1 ba722 sqft1100 SW 170th Ave Unit 100, Beaverton, OR 97003ActiveMLS ID #101873886, Kimberly Parmon, Living Room Realty. RMLS (OR)
