Welcome to this stunning 4-bedroom, 3-bathroom brick home, offering 3010 square feet of spacious living on a beautiful .48-acre lot in Whitsett, NC. Main level features a luxurious primary bedroom w/his & her closets and a private en-suite bathroom including dual vanities, separate tub, walk-in tiled shower and water closet. A second bedroom and full bathroom also on the main floor. Open floor plan living room boasts a gas fireplace. Eat-in Kitchen is equipped with modern stainless-steel appliances, a breakfast bar for casual meals, in addition to a separate formal DR. Upstairs, two additional bedrooms, each with ample closet space, and another full bathroom, bonus room, loft & walk in attic. 2-car attached garage, a covered front porch, and an extended wood deck overall the backyard, perfect for outdoor gatherings. Waterbury Community offers a neighborhood pool, included with the HOA dues. Don’t miss out on the opportunity to make this beautiful home yours!
Sold for $540,000
$540,000
1926 Wake Bridge Dr, Whitsett, NC 27377
4beds
3,010sqft
Stick/Site Built, Residential, Single Family Residence
Built in 2018
0.48 Acres Lot
$546,700 Zestimate®
$--/sqft
$2,536 Estimated rent
Home value
$546,700
$497,000 - $601,000
$2,536/mo
Zestimate® history
Owner options
List your home for rent
$2,536/mo
Rent Zestimate®
Find your next renter with Zillow Rental Manager. Plus, with online applications, you can quickly screen prospective tenants – for free.
$2,536/mo
Rent Zestimate®
Refinance and save
$3,417/mo
Est. payment
Refinancing to a lower rate could help reduce your monthly payments and save thousands over the life of the loan.
$3,417/mo
Est. payment
Explore your selling options
Work with a Zillow partner agent
Leverage their expertise and Zillow's premium Showcase listings to get your home seen by more buyers.
Get startedList with your own agent
Get your home in front of millions of buyers by listing it on Zillow.
Learn how to do itSell it yourself
Take full control of how buyers see your home on Zillow by listing For Sale by Owner (FSBO).
List your homeWhat's special
Gas fireplaceBrick homeBonus roomCovered front porchExtended wood deckBreakfast barLuxurious primary bedroom
Zillow last checked:
Listing updated:
Listed by:
Kelly Wirt 336-213-0936,
Kelly Wirt Realty Group
Bought with:
Stephanie Smith Robertson
SWEATT REALTY LLC
Source: Triad MLS,MLS#: 1172349
Facts & features
Interior
Bedrooms & bathrooms
- Bedrooms: 4
- Bathrooms: 3
- Full bathrooms: 3
- Main level bathrooms: 2
Primary bedroom
- Level: Main
- Dimensions: 18.42 x 14
Bedroom 2
- Level: Main
- Dimensions: 11.83 x 11.08
Bedroom 3
- Level: Second
- Dimensions: 11.92 x 11.58
Bedroom 4
- Level: Second
- Dimensions: 12.67 x 12
Bonus room
- Level: Second
- Dimensions: 20.58 x 12.17
Breakfast
- Level: Main
- Dimensions: 10.33 x 9.5
Dining room
- Level: Main
- Dimensions: 12 x 11.58
Entry
- Level: Main
- Dimensions: 9 x 7.5
Kitchen
- Level: Main
- Dimensions: 13.5 x 11.08
Laundry
- Level: Main
- Dimensions: 8.5 x 5.58
Living room
- Level: Main
- Dimensions: 18.83 x 16.5
Loft
- Level: Second
- Dimensions: 17 x 12
Heating
- Forced Air, Electric, Natural Gas
Cooling
- Central Air
Appliances
- Included: Microwave, Built-In Refrigerator, Free-Standing Range, Gas Water Heater
- Laundry: Dryer Connection, Main Level, Washer Hookup
Features
- Ceiling Fan(s), Freestanding Tub, Kitchen Island, Separate Shower, Vaulted Ceiling(s)
- Flooring: Carpet, Tile, Vinyl
- Basement: Crawl Space
- Attic: Walk-In
- Number of fireplaces: 1
- Fireplace features: Gas Log, Living Room
Interior area
- Total structure area: 3,010
- Total interior livable area: 3,010 sqft
- Finished area above ground: 3,010
Property
Parking
- Total spaces: 2
- Parking features: Garage, Attached
- Attached garage spaces: 2
Features
- Levels: Two
- Stories: 2
- Patio & porch: Porch
- Pool features: Community
- Fencing: None
Lot
- Size: 0.48 Acres
- Features: Not in Flood Zone
Details
- Parcel number: 8823451141
- Zoning: CU-PD-R
- Special conditions: Owner Sale
Construction
Type & style
- Home type: SingleFamily
- Architectural style: Traditional
- Property subtype: Stick/Site Built, Residential, Single Family Residence
Materials
- Brick, Cement Siding
Condition
- Year built: 2018
Utilities & green energy
- Sewer: Public Sewer
- Water: Public
Community & HOA
Community
- Subdivision: Waterbury
HOA
- Has HOA: Yes
- HOA fee: $154 quarterly
- Second HOA fee: $61 quarterly
Location
- Region: Whitsett
Financial & listing details
- Tax assessed value: $401,400
- Annual tax amount: $3,253
- Date on market: 3/10/2025
- Cumulative days on market: 3 days
- Listing agreement: Exclusive Right To Sell
- Listing terms: Cash,Conventional,FHA,VA Loan
Price history
| Date | Event | Price |
|---|---|---|
| 4/10/2025 | Sold | $540,000+1.9% |
Source:  Triad MLS #1172349 Report a problem Triad MLS #1172349 Report a problem | ||
| 3/14/2025 | Pending sale | $530,000 |
Source: Triad MLS #1172349 Report a problem | ||
| 3/10/2025 | Listed for sale | $530,000+32.2% |
Source: Triad MLS #1172349 Report a problem | ||
| 2/21/2020 | Sold | $401,000-3.1% |
Source: Triad MLS #948752 Report a problem | ||
| 1/8/2020 | Pending sale | $413,900$138/sqft |
Source: Keller Williams Realty North #948752 Report a problem | ||
| 10/9/2019 | Price change | $413,900-0.8%$138/sqft |
Source: Keller Williams Realty North #948752 Report a problem | ||
| 9/13/2019 | Price change | $417,400-0.6%$139/sqft |
Source: Keller Williams Realty North #948752 Report a problem | ||
| 9/1/2019 | Price change | $419,900+0.6%$140/sqft |
Source: Keller Williams Realty Central NC #101935 Report a problem | ||
| 8/23/2019 | Price change | $417,400-0.6%$139/sqft |
Source: Keller Williams Realty #2227924 Report a problem | ||
| 12/12/2018 | Listed for sale | $419,900+2053.3%$140/sqft |
Source: Keller Williams Realty #912189 Report a problem | ||
| 1/1/2018 | Listing removed | $19,500$6/sqft |
Source: ALLEN TATE REALTORS #94422 Report a problem | ||
| 6/29/2017 | Listed for sale | $19,500-33.9%$6/sqft |
Source: ALLEN TATE REALTORS #94422 Report a problem | ||
| 4/25/2015 | Listing removed | $29,500$10/sqft |
Source: Keller Williams - Burlington #84724 Report a problem | ||
| 9/8/2014 | Listed for sale | $29,500$10/sqft |
Source: Burlington Market Center, LLC dba Keller Williams Realty #84724 Report a problem | ||
| 7/26/2014 | Listing removed | $29,500$10/sqft |
Source: Allen Tate Company #80884 Report a problem | ||
| 11/5/2013 | Price change | $29,500-26.1%$10/sqft |
Source: Allen Tate Company #80884 Report a problem | ||
| 8/9/2012 | Listed for sale | $39,900-82.5%$13/sqft |
Source: Burlington Market Center, LLC dba Keller Williams Realty #76872 Report a problem | ||
| 4/10/2012 | Sold | $228,000-23.7%$76/sqft |
Source: Agent Provided Report a problem | ||
| 3/21/2012 | Price change | $299,000+1608.6%$99/sqft |
Source: Allen Tate Company #635527 Report a problem | ||
| 7/21/2011 | Listed for sale | $17,500$6/sqft |
Source: Premier Triad Ventures, LLC dba Keller Williams Realty #618404 Report a problem | ||
Public tax history
| Year | Property taxes | Tax assessment |
|---|---|---|
| 2025 | $3,414 +4.9% | $401,400 |
| 2024 | $3,253 | $401,400 |
| 2023 | $3,253 | $401,400 |
| 2022 | $3,253 +10.5% | $401,400 +10.5% |
| 2021 | $2,943 +937.4% | $363,100 +937.4% |
| 2018 | $284 -2.4% | $35,000 |
| 2017 | $291 | $35,000 |
| 2016 | $291 | $35,000 |
| 2015 | $291 -2.3% | $35,000 |
| 2014 | $298 | $35,000 |
| 2013 | -- | $35,000 |
| 2012 | -- | $35,000 -36.4% |
| 2011 | -- | $55,000 |
| 2010 | -- | $55,000 |
Find assessor info on the county website
Neighborhood: 27377
Nearby homes
- $544,6003 bd3 ba2.9k sqft1924 Wake Bridge Dr, Whitsett, NC 27377Off Market
- $584,0004 bd4 ba3k sqft1925 Wake Bridge Dr, Whitsett, NC 27377Off Market
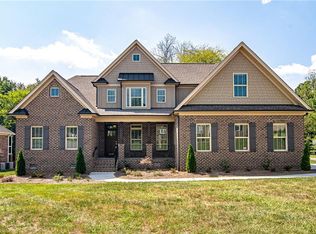
- $346,5005 bd2 ba2.3k sqft2000 Wake Bridge Dr, Whitsett, NC 27377Off Market

- $510,5004 bd3 ba2.7k sqft1922 Wake Bridge Dr, Whitsett, NC 27377Off Market
- $528,9000.45 Acres1910 Breeze Pointe Ct, Whitsett, NC 27377Off Market
- $343,8004 bd3 ba2k sqft6620 Barton Creek Ct, Whitsett, NC 27377Off Market
- $467,3003 bd3 ba2.5k sqft6702 Breeze Pointe Dr, Whitsett, NC 27377Off Market
- $462,5003 bd3 ba2.5k sqft6702 Breeze Point Dr, Whitsett, NC 27377Off Market
Nearby schools
GreatSchools rating
- 4/10Sedalia Elementary SchoolGrades: PK-5Distance: 2.5 mi
- 5/10Eastern Middle SchoolGrades: 6-8Distance: 4 mi
- 2/10Eastern Guilford High SchoolGrades: 9-12Distance: 3.6 mi
Schools provided by the listing agent
- Elementary: Sedalia
- Middle: Eastern Guilford
- High: Eastern Guilford
Source: Triad MLS. This data may not be complete. We recommend contacting the local school district to confirm school assignments for this home.
Get a cash offer in 3 minutes
Find out how much your home could sell for in as little as 3 minutes with a no-obligation cash offer.
Estimated market value
$546,700
Get a cash offer in 3 minutes
Find out how much your home could sell for in as little as 3 minutes with a no-obligation cash offer.
Estimated market value
$546,700
- North Carolina
- Guilford County
- Whitsett
- 27377
- 1926 Wake Bridge Dr
Nearby cities
Nearby zip codes
Other Whitsett Topics
