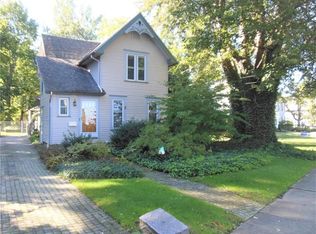
This meticulous 4 Bedroom 2 Bath Colonial is situated on the Shores of Lake Erie…within walking distance to Walnut Beach and Historic Bridge Street! This rare property offers stunning Lake Views and is nestled on two lots totaling 0.43 acres—providing space, privacy, and endless potential. The updated kitchen truly serves as the heart of the home… with its large kitchen island, granite countertops, and ceramic tile…perfect for gathering and entertaining. Throughout, you’ll find exquisite original woodwork, crown molding, and classic pocket doors that showcase the home’s character throughout, while blending seamlessly with modern amenities. Enjoy peaceful mornings and relaxing evenings on the enclosed porch, complete with ceiling fans—an ideal space to unwind while taking in the lake breeze. The layout offers spacious closets throughout, a convenient first-floor laundry (with the option to convert into a main-level bedroom), and three bedrooms upstairs along with a 4th Bonus room, ideal for a home office or flex space. A full-size attic provides even more opportunity for additional living space, while the full walkout basement offers excellent additional storage. Outside, the property continues to impress with a detached garage and an additional outbuilding—perfect for storage, hobbies, or recreational equipment. Located just minutes from the library, museums, tennis and pickle ball courts, shopping, dining, multiple marinas, kayaking, and boat rentals. This Home places you in the center of everything the Ashtabula Harbor lifestyle has to offer. A Harbor gem that is truly one-of-a-kind…a rare opportunity you won't want to miss…Schedule your showing today!
Active
Price cut: $10K (7/1)
$309,900
1926 Walnut Blvd, Ashtabula, OH 44004
4beds
1,918sqft
Single Family Residence
Built in 1900
0.43 Acres Lot
$-- Zestimate®
$162/sqft
$-- HOA
What's special
Detached garageThree bedrooms upstairsFull-size atticExquisite original woodworkStunning lake viewsConvenient first-floor laundryCrown molding
- 28 days |
- 1,634 |
- 73 |
Zillow last checked:
Listing updated:
Listed by:
Theresa Berrier-Pope 440-897-2184 thepope@windstream.net,
HomeSmart Real Estate Momentum LLC
Source: MLS Now,MLS#: 5216835
Originating MLS: Lake Geauga Area Association of REALTORS
Loading...
Facts & features
Interior
Bedrooms & bathrooms
- Bedrooms: 4
- Bathrooms: 2
- Full bathrooms: 2
- Main level bathrooms: 1
- Main level bedrooms: 1
Bedroom
- Description: Flooring: Carpet
- Features: Natural Woodwork, Walk-In Closet(s)
- Level: Second
- Dimensions: ND x ND
Bedroom
- Description: Flooring: Carpet
- Features: Walk-In Closet(s)
- Level: Second
- Dimensions: ND x ND
Bedroom
- Description: Flooring: Carpet
- Level: Second
- Dimensions: ND x ND
Bathroom
- Description: Flooring: Ceramic Tile
- Features: Soaking Tub
- Level: First
- Dimensions: ND x ND
Bathroom
- Description: Sky light,Flooring: Linoleum
- Level: Second
- Dimensions: ND x ND
Bonus room
- Description: Office, Playroom, Flex Space!,Flooring: Carpet
- Level: Second
- Dimensions: ND x ND
Dining room
- Description: Flooring: Hardwood
- Features: Chandelier, Natural Woodwork
- Level: First
- Dimensions: ND x ND
Eat in kitchen
- Description: Marble Countertops and Granite Sink,Flooring: Ceramic Tile
- Features: Stone Counters
- Level: First
- Dimensions: ND x ND
Entry foyer
- Description: Flooring: Hardwood
- Features: Chandelier, Natural Woodwork
- Level: First
- Dimensions: ND x ND
Great room
- Description: Flooring: Carpet
- Features: Natural Woodwork, Window Treatments
- Level: First
- Dimensions: ND x ND
Living room
- Description: Flooring: Carpet
- Features: Bookcases, Built-in Features, Fireplace, Natural Woodwork, Window Treatments
- Level: First
- Dimensions: ND x ND
Mud room
- Description: Flooring: Ceramic Tile
- Level: First
- Dimensions: ND x ND
Other
- Description: First Floor Bedroom / Currently utilized as first floor laundry room.,Flooring: Hardwood
- Level: First
- Dimensions: ND x ND
Other
- Description: Enclosed Front Porch
- Level: First
- Dimensions: ND x ND
Other
- Description: rear covered porch
- Level: First
- Dimensions: ND x ND
Heating
- Forced Air, Fireplace(s), Gas
Cooling
- Central Air, Ceiling Fan(s)
Appliances
- Included: Dishwasher, Disposal, Range, Refrigerator
- Laundry: Main Level
Features
- Built-in Features, Ceiling Fan(s), Crown Molding, Entrance Foyer, Eat-in Kitchen, Granite Counters, High Ceilings, Kitchen Island, Other, Stone Counters, Storage, Soaking Tub, Natural Woodwork, Walk-In Closet(s)
- Basement: Full,Unfinished,Walk-Out Access
- Number of fireplaces: 1
- Fireplace features: Free Standing, Gas
Interior area
- Total structure area: 1,918
- Total interior livable area: 1,918 sqft
- Finished area above ground: 1,918
Video & virtual tour
Property
Parking
- Total spaces: 1
- Parking features: Driveway, Detached, Garage
- Garage spaces: 1
Features
- Levels: Two
- Stories: 2
- Patio & porch: Rear Porch, Covered, Front Porch, Patio
- Exterior features: Other
- Fencing: Fenced,Partial
- Has view: Yes
- View description: Lake
- Has water view: Yes
- Water view: Lake
Lot
- Size: 0.43 Acres
- Features: Cleared, Front Yard, Landscaped, Private, Views
Details
- Additional structures: Shed(s)
- Additional parcels included: 500012005300
- Parcel number: 500012005400
Construction
Type & style
- Home type: SingleFamily
- Architectural style: Colonial
- Property subtype: Single Family Residence
Materials
- Vinyl Siding, Wood Siding
- Foundation: Block
- Roof: Asphalt
Condition
- Updated/Remodeled
- Year built: 1900
Details
- Warranty included: Yes
Utilities & green energy
- Sewer: Public Sewer
- Water: Public
Community & HOA
Community
- Features: Fishing, Lake, Playground, Park, Restaurant, Shopping, Street Lights, Sidewalks, Tennis Court(s)
- Subdivision: Marine
HOA
- Has HOA: No
Location
- Region: Ashtabula
Financial & listing details
- Price per square foot: $162/sqft
- Tax assessed value: $137,200
- Annual tax amount: $2,790
- Date on market: 6/9/2026
- Cumulative days on market: 103 days
Estimated market value
Not available
Estimated sales range
Not available
Not available
Price history
| Date | Event | Price |
|---|---|---|
| 7/1/2026 | Price change | $309,900-3.1%$162/sqft |
Source: | ||
| 6/9/2026 | Listed for sale | $319,900-8.2%$167/sqft |
Source: | ||
| 6/3/2026 | Listing removed | $348,500$182/sqft |
Source: | ||
| 4/28/2026 | Price change | $348,500-3.2%$182/sqft |
Source: | ||
| 3/23/2026 | Listed for sale | $359,900+393%$188/sqft |
Source: | ||
| 10/31/1997 | Sold | $73,000$38/sqft |
Source: Public Record Report a problem | ||
Public tax history
| Year | Property taxes | Tax assessment |
|---|---|---|
| 2024 | $2,406 -0.5% | $48,020 |
| 2023 | $2,419 +6.3% | $48,020 +21.3% |
| 2022 | $2,276 -0.8% | $39,590 |
| 2021 | $2,295 -0.6% | $39,590 |
| 2020 | $2,309 +16.8% | $39,590 +23.1% |
| 2019 | $1,976 +9.9% | $32,170 |
| 2018 | $1,798 +0.1% | $32,170 |
| 2017 | $1,796 +5.1% | $32,170 +10.1% |
| 2016 | $1,708 +2.8% | $29,230 |
| 2015 | $1,662 +3.4% | $29,230 |
| 2014 | $1,607 +0.3% | $29,230 -6.5% |
| 2013 | $1,603 +0.1% | $31,260 |
| 2012 | $1,602 -1.8% | $31,260 |
| 2011 | $1,631 -3.2% | $31,260 -10.2% |
| 2010 | $1,686 +3.6% | $34,830 +0% |
| 2008 | $1,627 -0.6% | $34,825 +2.4% |
| 2007 | $1,637 -2.3% | $34,020 |
| 2006 | $1,674 +0.9% | $34,020 |
| 2005 | $1,659 +4.7% | $34,020 +9.7% |
| 2004 | $1,585 -0.3% | $31,010 |
| 2003 | $1,589 +2.8% | $31,010 |
| 2002 | $1,545 +13.4% | $31,010 +17.4% |
| 2001 | $1,362 +0.5% | $26,425 |
| 2000 | $1,355 | $26,425 |
Find assessor info on the county website
Monthly payment
Est. payment$--/mo
Payment breakdown
Explore the cost of this home by adjusting the details. Changes won't be saved.All calculations are estimates and provided by Zillow, Inc. for informational purposes only. Actual amounts may vary.
HOA fees may include property taxes on listings classified as Co-Ops. Contact the listing agent and/or owner for fee details.
Mortgage interest rates are dependent on a number of factors, including credit score, down payment, and repayment length. Interest rate data provided by Zillow Group Marketplace, Inc. as of 1/1/1970 from various mortgage lenders with which we have lead or other similar arrangements; the Estimated Payment is an average of those rates.
See how much you could borrow to make a competitive offer.
Climate risks
Neighborhood: 44004
Nearby schools
GreatSchools rating
- 4/10Lakeside Intermediate SchoolGrades: 3-6Distance: 1.7 mi
- 5/10Lakeside Junior High SchoolGrades: 7-8Distance: 3.8 mi
- 2/10Lakeside High SchoolGrades: 9-12Distance: 3.6 mi
Schools provided by the listing agent
- District: Ashtabula Area CSD - 401
Source: MLS Now. This data may not be complete. We recommend contacting the local school district to confirm school assignments for this home.
A local agent can set up tours, give advice and negotiate with sellers.
- Ohio
- Ashtabula County
- Ashtabula
- 44004
- 1926 Walnut Blvd