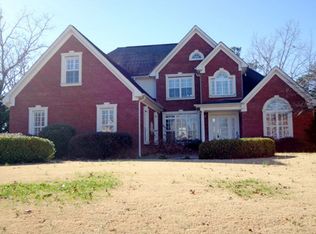
Fall in Love with this beautifully updated 4-bedroom, 3.5-bathroom home nestled in the desirable Windstone Golf Course neighborhood is. With 3,118 square feet of thoughtfully designed living space and a 1,564-square-foot unfinished basement (already plumbed for a future bathroom), this home offers both immediate comfort and future potential.
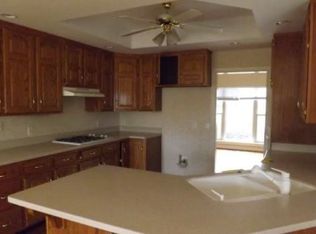
The first floor showcases refinished hardwood flooring (March 2025), a spacious office, formal dining room, and an inviting great room with a gas fireplace. The great room flows seamlessly into the open-concept kitchen, featuring granite countertops, a stylish tile backsplash, stainless steel appliances, a gas cooktop range, and a large walk-in pantry. New LVP flooring was recently added to the laundry room for a fresh, modern touch.
Upstairs, you'll find brand new carpet throughout and a fully updated primary bathroom completed this year. The spacious primary suite includes dual walk-in closets (''his and her'' style) for exceptional storage.
While sitting on your brand new deck enjoy the beautifully landscaped half-acre lot, enhanced by a full irrigation system with dual water meters (separate for the home and sprinkler system), helping to keep the grounds lush year-round.
Additional highlights include a fully repainted interior, a large unfinished basement ready to customize, and proximity to the community's premier golf and recreational amenities.
Don't miss your chance to own this stunning home in one of the area's most sought-after communities!
Sold for $631,250
$631,250
1926 Windstone Dr, Ringgold, GA 30736
4beds
3,118sqft
Single Family Residence
Built in 1993
0.54 Acres Lot
$629,100 Zestimate®
$202/sqft
$3,337 Estimated rent
Home value
$629,100
$572,000 - $686,000
$3,337/mo
Zestimate® history
Owner options
List your home for rent
$3,337/mo
Rent Zestimate®
Find your next renter with Zillow Rental Manager. Plus, with online applications, you can quickly screen prospective tenants – for free.
$3,337/mo
Rent Zestimate®
Refinance and save
$3,825/mo
Est. payment
Refinancing to a lower rate could help reduce your monthly payments and save thousands over the life of the loan.
$3,825/mo
Est. payment
Explore your selling options
Work with a Zillow partner agent
Leverage their expertise and Zillow's premium Showcase listings to get your home seen by more buyers.
Get startedList with your own agent
Get your home in front of millions of buyers by listing it on Zillow.
Learn how to do itSell it yourself
Take full control of how buyers see your home on Zillow by listing For Sale by Owner (FSBO).
List your homeWhat's special
Gas fireplaceSpacious primary suiteSpacious officeBrand new deckInviting great roomStainless steel appliancesLarge walk-in pantry
Zillow last checked:
Listing updated:
Listed by:
Lisa A Jaworski 423-316-6235,
Keller Williams Realty
Bought with:
Charles Jabaley, 352704
Keller Williams Realty
Source: Greater Chattanooga Realtors,MLS#: 1512172
Facts & features
Interior
Bedrooms & bathrooms
- Bedrooms: 4
- Bathrooms: 4
- Full bathrooms: 3
- 1/2 bathrooms: 1
Primary bedroom
- Level: Second
Bedroom
- Level: Second
Bedroom
- Level: Second
Bedroom
- Level: Second
Primary bathroom
- Level: Second
Bathroom
- Level: Second
Bathroom
- Level: Second
Dining room
- Level: First
Great room
- Level: First
Kitchen
- Level: First
Office
- Level: First
Heating
- Central, Natural Gas
Cooling
- Central Air
Appliances
- Included: Built-In Gas Range, Disposal, Dishwasher, Microwave, Refrigerator, Stainless Steel Appliance(s), Water Heater, Wall Oven
- Laundry: Electric Dryer Hookup, Laundry Room, Main Level, Washer Hookup
Features
- Bookcases, Granite Counters, His and Hers Closets, Open Floorplan, Pantry, Soaking Tub, Storage, Walk-In Closet(s), Separate Shower, Breakfast Room, Separate Dining Room, Plumbed
- Flooring: Carpet, Ceramic Tile, Hardwood, Luxury Vinyl, Tile
- Windows: Double Pane Windows
- Basement: Full,Unfinished
- Number of fireplaces: 1
- Fireplace features: Gas Log, Great Room
Interior area
- Total structure area: 3,118
- Total interior livable area: 3,118 sqft
- Finished area above ground: 3,118
Property
Parking
- Total spaces: 2
- Parking features: Driveway, Garage, Garage Door Opener, Garage Faces Side
- Attached garage spaces: 2
Features
- Levels: Three Or More
- Stories: 3
- Patio & porch: Deck
- Exterior features: None
- Pool features: None
- Spa features: None
- Fencing: None
Lot
- Size: 0.54 Acres
- Dimensions: 127 x 213 x 108 x 206
- Features: Back Yard, Front Yard, Gentle Sloping, Level, Near Golf Course, Sprinklers In Front, Sprinklers In Rear
Details
- Additional structures: None
- Parcel number: 0049c124
- Special conditions: Standard
Construction
Type & style
- Home type: SingleFamily
- Property subtype: Single Family Residence
Materials
- Brick
- Foundation: Block
- Roof: Shingle
Condition
- Updated/Remodeled
- New construction: No
- Year built: 1993
Utilities & green energy
- Sewer: Public Sewer
- Water: Public
- Utilities for property: Cable Connected, Electricity Connected, Natural Gas Connected, Phone Connected, Sewer Connected, Water Connected
Community & HOA
Community
- Features: Fishing, Gated, Golf, Street Lights, Pond
- Security: Gated Community, Gated with Guard, Smoke Detector(s)
- Subdivision: Windstone Fountain Oak
HOA
- Has HOA: Yes
- Amenities included: Golf Course, Gated, Maintenance Grounds, Picnic Area, Playground, Pond Year Round
- HOA fee: $120 monthly
Location
- Region: Ringgold
Financial & listing details
- Price per square foot: $202/sqft
- Tax assessed value: $610,981
- Annual tax amount: $3,963
- Date on market: 5/2/2025
- Listing terms: Cash,Conventional,VA Loan
- Road surface type: Asphalt, Paved
Price history
| Date | Event | Price |
|---|---|---|
| 4/10/2026 | Sold | $631,250-0.5%$202/sqft |
Source: Greater Chattanooga Realtors #1512172 Report a problem | ||
| 3/20/2026 | Contingent | $634,500$203/sqft |
Source: Greater Chattanooga Realtors #1512172 Report a problem | ||
| 2/28/2026 | Price change | $634,5000%$203/sqft |
Source: Greater Chattanooga Realtors #1512172 Report a problem | ||
| 2/22/2026 | Price change | $634,6000%$204/sqft |
Source: Greater Chattanooga Realtors #1512172 Report a problem | ||
| 2/11/2026 | Price change | $634,7000%$204/sqft |
Source: Greater Chattanooga Realtors #1512172 Report a problem | ||
| 2/1/2026 | Price change | $634,8000%$204/sqft |
Source: Greater Chattanooga Realtors #1512172 Report a problem | ||
| 1/21/2026 | Price change | $634,900-4.5%$204/sqft |
Source: Greater Chattanooga Realtors #1512172 Report a problem | ||
| 10/31/2025 | Price change | $665,000-2.9%$213/sqft |
Source: Greater Chattanooga Realtors #1512172 Report a problem | ||
| 6/13/2025 | Price change | $685,000-1.4%$220/sqft |
Source: Greater Chattanooga Realtors #1512172 Report a problem | ||
| 5/2/2025 | Listed for sale | $695,000$223/sqft |
Source: Greater Chattanooga Realtors #1512172 Report a problem | ||
Public tax history
| Year | Property taxes | Tax assessment |
|---|---|---|
| 2025 | $4,599 -4.2% | $244,392 +0.1% |
| 2024 | $4,800 +22.4% | $244,218 +31.4% |
| 2023 | $3,921 +30.8% | $185,859 +28% |
| 2022 | $2,997 | $145,247 |
| 2021 | $2,997 +0.9% | $145,247 +12.6% |
| 2020 | $2,970 | $128,982 |
| 2019 | $2,970 -3.8% | $128,982 +1.6% |
| 2018 | $3,088 +0.7% | $126,982 +2.3% |
| 2017 | $3,067 | $124,142 +7.3% |
| 2016 | -- | $115,658 |
| 2015 | -- | $115,658 +7.8% |
| 2014 | -- | $107,323 |
| 2013 | -- | $107,323 |
| 2012 | -- | -- |
| 2011 | -- | -- |
| 2010 | -- | -- |
Find assessor info on the county website
Neighborhood: 30736
Nearby homes
- $617,2005 bd5 ba4.2k sqft1900 Windstone Dr, Ringgold, GA 30736Off Market
- $664,0006 bd4 ba4.6k sqft1950 Windstone Dr, Ringgold, GA 30736Off Market
- $702,000-- bd4 ba3.9k sqft1933 Windstone Dr, Ringgold, GA 30736Off Market
- $649,7005 bd4 ba4.4k sqft1909 Windstone Dr, Ringgold, GA 30736Off Market

- $734,3005 bd4 ba5k sqft1878 Windstone Dr, Ringgold, GA 30736Off Market
- $655,200-- bd2 ba3.1k sqft1966 Windstone Dr, Ringgold, GA 30736Off Market
- $662,1005 bd4 ba5k sqft1885 Windstone Dr, Ringgold, GA 30736Off Market
- $631,500-- bd3 ba3.1k sqft1959 Windstone Dr, Ringgold, GA 30736Off Market
Nearby schools
GreatSchools rating
- 7/10Graysville Elementary SchoolGrades: PK-5Distance: 2.2 mi
- 8/10Ringgold Middle SchoolGrades: 6-8Distance: 4 mi
- 6/10Ringgold High SchoolGrades: 9-12Distance: 4 mi
Schools provided by the listing agent
- Elementary: Graysville Elementary School
- Middle: Ringgold Middle
- High: Ringgold High School
Source: Greater Chattanooga Realtors. This data may not be complete. We recommend contacting the local school district to confirm school assignments for this home.
Get a cash offer in 3 minutes
Find out how much your home could sell for in as little as 3 minutes with a no-obligation cash offer.
Estimated market value
$629,100
Get a cash offer in 3 minutes
Find out how much your home could sell for in as little as 3 minutes with a no-obligation cash offer.
Estimated market value
$629,100
- Georgia
- Catoosa County
- Ringgold
- 30736
- 1926 Windstone Dr
Nearby cities
Nearby neighborhoods
Nearby zip codes
Other Ringgold Topics
