Skip main navigation
Off market
  • $1,031,100

    19260 252nd Ave, Bettendorf, IA 52722

    5beds
    5baths
    3,983sqft
    SingleFamily
    Built in 2004
    1.19 Acres Lot
    $1,031,100 Zestimate®
    $259/sqft
    $4,648 Estimated rent

    Home value

    $1,031,100

    $959,000 - $1.11M

    $4,648/mo

    Zestimate® history
    Loading
    Loading...

    Owner options

    List your home for rent

    $4,648/mo

    Rent Zestimate®

    Find your next renter with Zillow Rental Manager. Plus, with online applications, you can quickly screen prospective tenants – for free.

    Learn more

    $4,648/mo

    Rent Zestimate®

    Refinance and save

    $5,599/mo

    Est. payment

    Refinancing to a lower rate could help reduce your monthly payments and save thousands over the life of the loan.

    See today's rates

    $5,599/mo

    Est. payment

    Explore your selling options

    Work with a Zillow partner agent

    Leverage their expertise and Zillow's premium Showcase listings to get your home seen by more buyers.

    Get started

    List with your own agent

    Get your home in front of millions of buyers by listing it on Zillow.

    Learn how to do it

    Sell it yourself

    Take full control of how buyers see your home on Zillow by listing For Sale by Owner (FSBO).

    List your home

    What's special

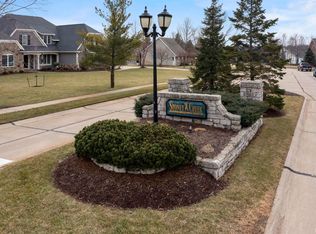
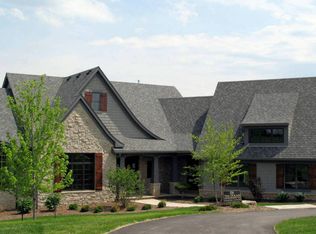
    Awesome 1.5 Story Home in Beautiful Stoney Creek North w/almost 6000 sq.ft. Finished & Situated on 1.19 acres w/Relaxing Views of Trees & Nature. This Spacious home offers a (Main Level Master Suite), 5 BR, 5 BA, 4 Season Rm. & 2 Fireplaces. Inviting Hearth Room w/New Wood Cathedral Clg. & Light fixtures. Gorgeous Custom Kitchen w/ Granite Countertops, High-end, 48 Decor Gas range w/double oven, Sub-Zero Refrigerator, Bosch DW, Pantry. Spacious Main Level Mst. Suite offers a Spacious BR w/Sun room area leading to deck, Huge Granite Vanity, Shower, Jetted tub & Custom Walk-in Closet. Main Level Study & Great room w/Soaring Clg. 3 Spacious BR up, 1 w/En-Suite & Jack'n Jill Baths. Superb lower level walkout Features a spacious Entertaining Space w/ Stone wall, Kitchenette/Bar, Billiard area w/ New Wood floors, Exercise Rm., BR. & bath. Awesome Stone patio w/fire pit and views galore! Tons of Updates, list attached. New Roof, Siding. Cart path in Neighborhood leads to the Country Club!

    This property is off market, which means it's not currently listed for sale or rent on Zillow. This may be different from what's available on other websites or public sources.

    Facts & features

    Interior

    Bedrooms & bathrooms
    • Bedrooms: 5
    • Bathrooms: 5
    Heating
    • Forced air, Gas
    Cooling
    • Central
    Appliances
    • Included: Dishwasher, Garbage disposal, Microwave, Range / Oven, Refrigerator
    Features
    • Flooring: Other, Carpet, Hardwood
    • Basement: Finished
    • Has fireplace: Yes
    Interior area
    • Total interior livable area: 3,983 sqft

    Property

    Parking
    • Parking features: Garage - Attached
    Features
    • Exterior features: Stone, Vinyl
    Lot
    • Size: 1.19 Acres
    Details
    • Parcel number: 850533115

    Construction

    Type & style
    • Home type: SingleFamily
    • Architectural style: Conventional
    Materials
    • Frame
    • Foundation: Concrete
    • Roof: Composition
    Condition
    • Year built: 2004

    Community & neighborhood

    Location
    • Region: Bettendorf

    HOA & financial

    HOA
    • Has HOA: Yes
    • HOA fee: $45 monthly
    • Services included: Maintenance/Well

    Other

    Other facts
    • HEATING/COOLING: 2 or More Heating Systems, 2 or More Cooling Systems
    • KITCHEN/DINING: Eat-In Kitchen, Breakfast Bar, Pantry, Island Kitchen
    • ROAD/ACCESS: Curbs & Gutters, Paved
    • Kitchen Level: Main
    • Laundry Room Level: Main
    • Master Bedroom Level: Main
    • Bedroom2 Level: Upper
    • Bedroom3 Level: Upper
    • APPLIANCES: Hood/Fan, Other Appliances
    • EXTERIOR: Aluminum Siding
    • EXTERIOR AMENITIES: Irrigation System
    • Bath Master Bedroom: Yes
    • INTERIOR AMENITIES: Bookcases/Built-In, Garage Door Opener (s), Utility Sink, Ceilings/Cath or Vault, Sunroom, Granite Counter Top, Other Interior Amenities, Surround Sound Wiring, Whirlpool Tub, Built-In Bar, Ceilings/Tray
    • Addl Room1 Level: Main
    • Family Room Level: Main
    • Bedroom4 Level: Upper
    • Style: 1.5 Story
    • WATER/SEWER: Septic System, Sump Pump, Common Well, Community Water System
    • Informal Dining Rm Level: Main
    • Den/Office Level: Main
    • ADDITIONAL AMENITIES: Home Warranty
    • Great Room Level: Main
    • Rec Room Level: Basement
    • Addl Room2 Level: Basement
    • Bedroom5 Level: Basement
    • ASSOCIATION FEE INCLUDES: Maintenance/Well

    Price history

    DateEventPrice
    5/15/2019Sold$730,000-5.8%$183/sqft
    Source: MRED as distributed by MLS GRID #QC4200359 Report a problem
    4/29/2019Pending sale$774,900$195/sqft
    Source: Mel Foster Co. I74 #4200359 Report a problem
    3/8/2019Price change$774,900-1.3%$195/sqft
    Source: Mel Foster Co. Inc. of Iowa & Illinois - Mel Foster Co. I-74 #4200359 Report a problem
    1/21/2019Price change$784,900-1.9%$197/sqft
    Source: Mel Foster Co. Inc. of Iowa & Illinois - Mel Foster Co. I-74 #4195992 Report a problem
    8/30/2018Listed for sale$799,800+9.6%$201/sqft
    Source: Mel Foster Co. I74 #4195992 Report a problem
    6/10/2014Sold$730,000-2.7%$183/sqft
    Source: Public Record Report a problem
    4/26/2014Pending sale$750,000$188/sqft
    Source: Davenport I-74 Office #4150770 Report a problem
    4/13/2014Price change$750,000-3.7%$188/sqft
    Source: Davenport I-74 Office #4150770 Report a problem
    4/10/2014Listed for sale$779,000$196/sqft
    Source: Davenport I-74 Office #4147124 Report a problem
    4/1/2014Pending sale$779,000$196/sqft
    Source: Davenport I-74 Office #4147124 Report a problem
    10/23/2013Listed for sale$779,000+608.2%$196/sqft
    Source: Mel Fosterco inc of Iowa #4147124 Report a problem
    1/4/2005Sold$110,000$28/sqft
    Source: Public Record Report a problem

    Public tax history

    YearProperty taxesTax assessment
    2025$9,202 -3.3%$898,300 +4.3%
    2024$9,516 -4.1%$861,600
    2023$9,918 +0.9%$861,600 +13.5%
    2022$9,828 -2.6%$758,940
    2021$10,090 -15.9%$758,940 +4.3%
    2020$11,995 -1.6%$727,500 -17.5%
    2019$12,196 +1.6%$882,210
    2018$12,002 +1.1%$882,210
    2017$11,868 +1.4%$882,210 +3.8%
    2016$11,700 $850,320 +4.3%
    2015$11,700 +2.4%$815,400
    2014$11,428 $815,400
    2013$11,428 +0.3%--
    2012$11,398 +10.6%$822,310 -11%
    2009$10,310 +12.8%$924,190
    2008$9,144 +5.2%--
    2007$8,692 +0.6%--
    2006$8,644 +17908.3%--
    2005$48 --
    2003$48 --
    2002$48 --
    2001-- --

    Find assessor info on the county website

    Neighborhood: 52722

    Nearby schools

    GreatSchools rating
    Schools provided by the listing agent
    • Elementary: Pleasant Valley
    • Middle: Pleasant Valley
    • High: Pleasant Valley

    Source: The MLS. This data may not be complete. We recommend contacting the local school district to confirm school assignments for this home.

    Get pre-qualified for a loan
    At Zillow Home Loans, we can pre-qualify you in as little as 5 minutes with no impact to your credit score.

    An equal housing lender. NMLS #10287.

    Sell for more on Zillow
    Get a Zillow Showcase℠ listing at no additional cost and you could sell for .
    $1,031,100
    2% more
    +$20,622
    With Zillow Showcase(estimated)
    $1,051,722