Skip main navigation
Sold for $485,000
  • $485,000

    19260 Chambers Dr, Sterling, CO 80751

    4beds
    2,294sqft
    Single Family Residence
    Built in 2017
    2.5 Acres Lot
    $480,100 Zestimate®
    $211/sqft
    $2,879 Estimated rent

    Home value

    $480,100

    Estimated sales range

    Not available

    $2,879/mo

    Zestimate® history
    Loading
    Loading...

    Owner options

    List your home for rent

    $2,879/mo

    Rent Zestimate®

    Find your next renter with Zillow Rental Manager. Plus, with online applications, you can quickly screen prospective tenants – for free.

    Learn more

    $2,879/mo

    Rent Zestimate®

    Refinance and save

    $2,805/mo

    Est. payment

    Refinancing to a lower rate could help reduce your monthly payments and save thousands over the life of the loan.

    See today's rates

    $2,805/mo

    Est. payment

    Explore your selling options

    Work with a Zillow partner agent

    Leverage their expertise and Zillow's premium Showcase listings to get your home seen by more buyers.

    Get started

    List with your own agent

    Get your home in front of millions of buyers by listing it on Zillow.

    Learn how to do it

    Sell it yourself

    Take full control of how buyers see your home on Zillow by listing For Sale by Owner (FSBO).

    List your home

    What's special

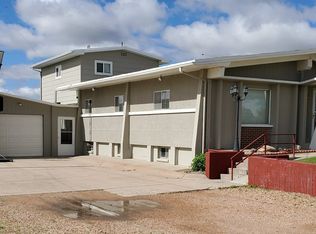
    Discover the perfect blend of serenity and accessibility on this beautifully treed 2.5-acre property, nestled just outside city limits. This spacious 4-bedroom, 3-bath home offers 2,294 sq ft of open-concept living designed for both comfort and connection. Towering evergreens create a natural privacy screen, giving the entire property a sense of seclusion and peace.Step inside to find a light-filled layout enhanced by gorgeous new flooring that flows seamlessly through the main living areas-adding warmth, style, and a polished finish to every gathering space. The kitchen, dining, and living areas are designed for easy entertaining and everyday living. The primary suite provides a quiet haven with its own private bath, while three additional bedrooms offer flexibility for family, guests, or office space.Equestrians and outdoor enthusiasts will love the full-sized horse arena and ample room for animals, gardens, or recreational use. With easy access to town, this is country living with all the convenience you need

    Zillow last checked:

    Listing updated:

    Listed by:

    Renee A. Selvidge 970-522-9727,

    Area Wide Realty, LLC

    Bought with:

    Julie Lenox, 100055197

    Lenox Realty LLC

    Source: IRES as distributed by MLS GRID,MLS#: 1036745MLS Logo

    Facts & features

    Interior

    Bedrooms & bathrooms
    • Bedrooms: 4
    • Bathrooms: 3
    • Full bathrooms: 3
    • Main level bathrooms: 3
    Primary bedroom
    • Description: Carpet
    • Features: Full Primary Bath
    • Level: Main
    • Area: 300 Square Feet
    • Dimensions: 25 x 12
    Bedroom 2
    • Description: Carpet
    • Level: Main
    • Area: 110 Square Feet
    • Dimensions: 10 x 11
    Bedroom 3
    • Description: Carpet
    • Level: Main
    • Area: 120 Square Feet
    • Dimensions: 12 x 10
    Bedroom 4
    • Description: Carpet
    • Level: Main
    • Area: 154 Square Feet
    • Dimensions: 14 x 11
    Family room
    • Description: Carpet
    • Level: Main
    • Area: 255 Square Feet
    • Dimensions: 17 x 15
    Kitchen
    • Description: Luxury Vinyl
    • Level: Main
    • Area: 322 Square Feet
    • Dimensions: 23 x 14
    Laundry
    • Description: Tile
    • Level: Main
    • Area: 80 Square Feet
    • Dimensions: 8 x 10
    Living room
    • Description: Luxury Vinyl
    • Level: Main
    • Area: 323 Square Feet
    • Dimensions: 19 x 17
    Heating
    • Forced Air
    Cooling
    • Central Air
    Appliances
    • Included: Electric Range, Dishwasher, Refrigerator, Washer, Dryer, Microwave
    Features
    • Eat-in Kitchen, Open Floorplan, Walk-In Closet(s), Kitchen Island, High Ceilings
    • Windows: Window Coverings
    • Basement: None
    Interior area
    • Total structure area: 2,294
    • Total interior livable area: 2,294 sqft
    • Finished area above ground: 2,294

    Property

    Parking
    • Details: None
    Features
    • Levels: One
    • Stories: 1
    • Patio & porch: Patio
    • Exterior features: Sprinkler System
    • Has view: Yes
    • View description: Plains View
    Lot
    • Size: 2.5 Acres
    • Features: Wooded, Evergreen Trees, Paved
    Details
    • Additional structures: Storage
    • Parcel number: 38073505300018
    • Zoning: Res
    • Special conditions: Private Owner
    • Horses can be raised: Yes
    • Horse amenities: Horse(s) Allowed

    Construction

    Type & style
    • Home type: SingleFamily
    • Architectural style: Modular
    • Property subtype: Single Family Residence
    Materials
    • Frame, Composition
    • Roof: Composition
    Condition
    • New construction: No
    • Year built: 2017

    Utilities & green energy

    • Electric: Xcel
    • Gas: Xcel
    • Sewer: Septic Tank
    • Water: Well
    • Utilities for property: Natural Gas Available, Electricity Available

    Community & HOA

    Community
    • Subdivision: Chambers
    HOA
    • Has HOA: No
    Location
    • Region: Sterling

    Financial & listing details

    • Price per square foot: $211/sqft
    • Tax assessed value: $320,890
    • Annual tax amount: $1,261
    • Date on market: 6/13/2025
    • Listing terms: Cash,Conventional,FHA,VA Loan
    • Exclusions: Personal Property of the Seller
    • Electric utility on property: Yes
    • Road surface type: Asphalt

    Price history

    DateEventPrice
    8/22/2025Sold$485,000$211/sqft
    Source: IRES as distributed by MLS GRID #1036745 Report a problem
    7/31/2025Pending sale$485,000$211/sqft
    Source: REcolorado as distributed by MLS GRID #IR1036745 Report a problem
    6/13/2025Listed for sale$485,000$211/sqft
    Source: IRES as distributed by MLS GRID #1036745 Report a problem

    Public tax history

    YearProperty taxesTax assessment
    2024$1,050 -19.5%$21,960 -0.9%
    2023$1,304 +2.7%$22,170
    2022$1,270 -5.9%--
    2021$1,349 -0.5%--
    2020$1,356 --
    2019$1,356 +20.3%$35,100 +141.2%
    2018$1,127 $14,550 -36.9%
    2017$1,127 $23,060
    Find assessor info on the county website

    Neighborhood: 80751

    Nearby schools

    GreatSchools rating
    Schools provided by the listing agent
    • Elementary: Ayres,Campbell
    • Middle: Sterling
    • High: Sterling

    Source: IRES as distributed by MLS GRID. This data may not be complete. We recommend contacting the local school district to confirm school assignments for this home.

    Get pre-qualified for a loan
    At Zillow Home Loans, we can pre-qualify you in as little as 5 minutes with no impact to your credit score.

    An equal housing lender. NMLS #10287.