Skip main navigation
Closed
  • $1,005,000

    19260 Lakewood Dr, Deerwood, MN 56444

    4beds
    2,380sqft
    Single Family
    Built in 2000
    1.59 Acres Lot
    $1,025,200 Zestimate®
    $422/sqft
    $2,838 Estimated rent

    Home value

    $1,025,200

    $882,000 - $1.19M

    $2,838/mo

    Zestimate® history
    Loading
    Loading...

    Owner options

    List your home for rent

    $2,838/mo

    Rent Zestimate®

    Find your next renter with Zillow Rental Manager. Plus, with online applications, you can quickly screen prospective tenants – for free.

    Learn more

    $2,838/mo

    Rent Zestimate®

    Refinance and save

    $6,110/mo

    Est. payment

    Refinancing to a lower rate could help reduce your monthly payments and save thousands over the life of the loan.

    See today's rates

    $6,110/mo

    Est. payment

    Explore your selling options

    Work with a Zillow partner agent

    Leverage their expertise and Zillow's premium Showcase listings to get your home seen by more buyers.

    Get started

    List with your own agent

    Get your home in front of millions of buyers by listing it on Zillow.

    Learn how to do it

    Sell it yourself

    Take full control of how buyers see your home on Zillow by listing For Sale by Owner (FSBO).

    List your home

    What's special

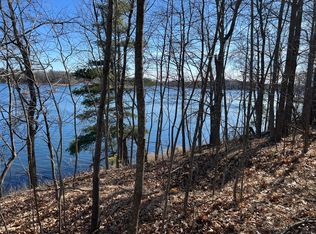
    This Custom Designed 4-Bedroom 3-Bath Lake Home is nestled beneath a canopy of mature trees on a Premier Point Lot with 450' of shoreline with total privacy, easy elevation to an excellent sand beach and stunning 180-degree lake views…featuring floor-to-ceiling walls of glass that flood the home with natural light, 10-foot main level ceilings, a well-planned kitchen showcasing Maple cabinetry-granite countertops-stainless steel appliances-center island, a bright & cheerful lakeside living room with a stone wood burning fireplace, ABSOLUTELY AMAZING VIEWS, beautiful hardwood floors throughout, a large primary bedroom with luxury bath-gas fireplace-private deck overlooking the lake---perfect for taking in peaceful mornings, a family size fire-pit area, a lakeside deck for entertaining, a 2-story foyer, main floor laundry, a 3 stall oversized garage for all your toys, a full unfinished lower level with endless possibilities for a new owners personal touches and a One-of-a-Kind Cat-Walk that leads to a fabulous 16 x 16 screened gazebo…no spot better for enjoying warm summer evenings. Truly a rare opportunity…just pack your bags and head to the lake…this property comes Furnished and Equipped.

    Zillow last checked:

    Listing updated:

    Listed by:

    Jim Christensen 218-820-2147,

    Kurilla Real Estate LTD

    Bought with:

    JaNaye Johnson

    RE/MAX Results - Nisswa

    Source: NorthstarMLS as distributed by MLS GRID,MLS#: 6729219MLS Logo

    Facts & features

    Interior

    Bedrooms & bathrooms
    • Bedrooms: 4
    • Bathrooms: 3
    • Full bathrooms: 1
    • 3/4 bathrooms: 2
    Bedroom
    • Level: Upper
    • Area: 292.3 Square Feet
    • Dimensions: 15.8x18.5
    Bedroom 2
    • Level: Main
    • Area: 130.98 Square Feet
    • Dimensions: 11.8X11.10
    Bedroom 3
    • Level: Upper
    • Area: 141.6 Square Feet
    • Dimensions: 11.8x12
    Bedroom 4
    • Level: Upper
    • Area: 115.2 Square Feet
    • Dimensions: 9.6x12
    Deck
    • Level: Upper
    • Area: 84 Square Feet
    • Dimensions: 7x12
    Deck
    • Level: Main
    • Area: 204 Square Feet
    • Dimensions: 12x17
    Dining room
    • Level: Main
    • Area: 105.84 Square Feet
    • Dimensions: 8.4x12.6
    Foyer
    • Level: Main
    • Area: 77 Square Feet
    • Dimensions: 7x11
    Other
    • Level: Main
    • Area: 256 Square Feet
    • Dimensions: 16x16
    Kitchen
    • Level: Main
    • Area: 112.14 Square Feet
    • Dimensions: 8.9x12.6
    Laundry
    • Level: Main
    • Area: 81.9 Square Feet
    • Dimensions: 6.5x12.6
    Living room
    • Level: Main
    • Area: 305.44 Square Feet
    • Dimensions: 16.6x18.4
    Walk in closet
    • Level: Upper
    • Area: 33.55 Square Feet
    • Dimensions: 5.5x6.10
    Heating
    • Forced Air
    Cooling
    • Central Air
    Appliances
    • Included: Air-To-Air Exchanger, Dishwasher, Dryer, Microwave, Range, Refrigerator, Stainless Steel Appliance(s), Washer, Water Softener Owned
    • Laundry: Laundry Room, Main Level, Sink, Washer Hookup
    Features
    • Basement: Block,Drain Tiled,Full,Storage Space,Sump Pump,Unfinished
    • Number of fireplaces: 2
    • Fireplace features: Gas, Living Room, Primary Bedroom, Wood Burning
    Interior area
    • Total structure area: 3,570
    • Total interior livable area: 2,380 sqft
    • Finished area above ground: 2,380
    • Finished area below ground: 0

    Property

    Parking
    • Total spaces: 3
    • Parking features: Detached Garage, Gravel, Asphalt, Garage Door Opener
    • Garage spaces: 3
    • Has uncovered spaces: Yes
    • Details: Garage Dimensions (28 x 32)
    Accessibility
    • Accessibility features: None
    Features
    • Levels: Two
    • Stories: 2
    • Patio & porch: Covered, Deck, Enclosed, Screened
    • Has view: Yes
    • View description: East, Lake, Panoramic, South
    • Has water view: Yes
    • Water view: Lake
    • Waterfront features: Lake Front, Waterfront Elevation(4-10), Lake Bottom(Sand, Weeds)
    • Frontage length: Water Frontage: 378
    Lot
    • Size: 1.59 Acres
    • Dimensions: 378 x 844 x 80 x 144 IRRG
    • Features: Tree Coverage - Heavy
    Details
    • Additional structures: Garage(s), Gazebo, Storage Shed
    • Foundation area: 1190
    • Parcel number: 59250531
    • Zoning description: Shoreline

    Construction

    Type & style
    • Home type: SingleFamily
    • Property subtype: Single Family
    Materials
    • Roof: Asphalt
    Condition
    • New construction: No
    • Year built: 2000

    Utilities & green energy

    • Electric: Circuit Breakers, 200+ Amp Service, Power Company: Mille Lacs Energy Co-op
    • Gas: Propane
    • Sewer: Private Sewer, Septic System Compliant - Yes, Tank with Drainage Field
    • Water: 4-Inch Submersible, Drilled, Private, Well

    Community & HOA

    HOA
    • Has HOA: No
    Location
    • Region: Deerwood

    Financial & listing details

    • Price per square foot: $422/sqft
    • Tax assessed value: $675,700
    • Annual tax amount: $3,826
    • Date on market: 6/2/2025
    • Cumulative days on market: 3 days
    • Road surface type: Paved

    Price history

    DateEventPrice
    7/25/2025Sold$1,005,000+25.6%$422/sqft
    Source: NorthstarMLS as distributed by MLS GRID #6729219 Report a problem
    6/9/2025Pending sale$799,900$336/sqft
    Source: NorthstarMLS as distributed by MLS GRID #6729219 Report a problem
    6/6/2025Listed for sale$799,900+71.1%$336/sqft
    Source: NorthstarMLS as distributed by MLS GRID #6729219 Report a problem
    8/24/2017Sold$467,500-5.6%$196/sqft
    Source: NorthstarMLS as distributed by MLS GRID #4832904 Report a problem
    5/22/2017Listed for sale$495,000$208/sqft
    Source: Kurilla Real Estate LTD #4832904 Report a problem

    Public tax history

    YearProperty taxesTax assessment
    2025$3,801 -14.5%$675,700 +4%
    2024$4,445 +4.6%$650,000 -11.6%
    2023$4,251 +4.8%$735,300 +8.2%
    2022$4,055 +3.6%$679,600 +31.2%
    2021$3,915 -4.8%$518,000 +9%
    2020$4,113 +20.8%$475,100 +1.4%
    2017$3,404 $468,700 -2.1%
    2016$3,404 +4.3%$478,900 +7.4%
    2015$3,264 +119.9%$446,100 +3.8%
    2014$1,484 -45%$429,600 -1%
    2012$2,699 +0.6%$434,000
    2011$2,684 +12.2%$434,000 -5.5%
    2010$2,393 +4%$459,500
    2009$2,301 $459,500
    Find assessor info on the county website

    Neighborhood: 56444

    Nearby schools

    GreatSchools rating
    Sell for more on Zillow
    Get a Zillow Showcase℠ listing at no additional cost and you could sell for .
    $1,025,200
    2% more
    +$20,504
    With Zillow Showcase(estimated)
    $1,045,704
    Sell for more on Zillow
    Get a Zillow Showcase℠ listing at no additional cost and you could sell for .
    $1,025,200
    2% more
    +$20,504
    With Zillow Showcase(estimated)
    $1,045,704