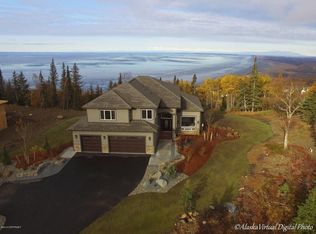
Stunning hillside home on an acre + lot. This thoughtfully designed home takes advantage of breathtaking views. Every window frames a masterpiece. Channel your inner chef in the gourmet kitchen, equipped with top-of-the-line appliances, custom cabinetry & abundant counter space, plus a 15-foot granite island & breakfast bar. Premium finishes,expansive living spaces & high ceilings. Connect with the outdoors for morning coffee overlooking Potter Marsh, enjoy the 566 sq. ft. south-facing Trex deck from sunrise to sunset, relax in the spacious master bath soaking tub and watch the Inlet tides roll in.
Sold
Price Unknown
19260 Potter Highlands Dr, Anchorage, AK 99516
4beds
3,899sqft
Single Family Residence
Built in 2016
1.48 Acres Lot
$1,530,400 Zestimate®
$--/sqft
$6,910 Estimated rent
Home value
$1,530,400
$1.45M - $1.61M
$6,910/mo
Zestimate® history
Owner options
List your home for rent
$6,910/mo
Rent Zestimate®
Find your next renter with Zillow Rental Manager. Plus, with online applications, you can quickly screen prospective tenants – for free.
$6,910/mo
Rent Zestimate®
Refinance and save
$147/mo
Est. payment
Refinancing to a lower rate could help reduce your monthly payments and save thousands over the life of the loan.
$147/mo
Est. payment
Explore your selling options
Work with a Zillow partner agent
Leverage their expertise and Zillow's premium Showcase listings to get your home seen by more buyers.
Get startedList with your own agent
Get your home in front of millions of buyers by listing it on Zillow.
Learn how to do itSell it yourself
Take full control of how buyers see your home on Zillow by listing For Sale by Owner (FSBO).
List your homeWhat's special
Zillow last checked:
Listing updated:
Listed by:
Connie Yoshimura,
Berkshire Hathaway HomeServices Alaska Realty
Bought with:
The Walden Team
Keller Williams Realty Alaska Group
Keller Williams Realty Alaska Group
Source: AKMLS,MLS#: 24-3576
Facts & features
Interior
Bedrooms & bathrooms
- Bedrooms: 4
- Bathrooms: 4
- Full bathrooms: 3
- 1/2 bathrooms: 1
Heating
- Fireplace(s), Forced Air
Appliances
- Included: Dishwasher, Disposal, Double Oven, Gas Cooktop, Microwave, Water Softener
Features
- BR/BA on Main Level, Ceiling Fan(s), Den &/Or Office, Family Room, Granite Counters, Pantry, Soaking Tub, Vaulted Ceiling(s), Storage
- Flooring: Carpet, Hardwood
- Windows: Window Coverings
- Has basement: No
- Has fireplace: Yes
- Fireplace features: Gas
- Common walls with other units/homes: No Common Walls
Interior area
- Total structure area: 3,899
- Total interior livable area: 3,899 sqft
Property
Parking
- Total spaces: 3
- Parking features: Garage Door Opener, Paved, RV Access/Parking, Attached, Heated Garage, No Carport
- Attached garage spaces: 3
- Has uncovered spaces: Yes
Features
- Levels: Two
- Stories: 2
- Patio & porch: Deck/Patio
- Has view: Yes
- View description: City Lights, Inlet, Mountain(s), Ocean, Unobstructed
- Has water view: Yes
- Water view: Inlet,Ocean
- Waterfront features: None, No Access
Lot
- Size: 1.48 Acres
- Features: Covenant/Restriction, Cul-De-Sac, Landscaped, Views
- Topography: Level,Sloping
Details
- Parcel number: 0202817500001
- Zoning: R6
- Zoning description: Suburban Residential
Construction
Type & style
- Home type: SingleFamily
- Property subtype: Single Family Residence
Materials
- Wood Siding
- Foundation: Block
- Roof: Asphalt,Shingle
Condition
- New construction: No
- Year built: 2016
Details
- Builder name: John Hagmeier Homes, LLC
Utilities & green energy
- Sewer: Septic Tank
- Water: Well
Community & HOA
HOA
- Has HOA: Yes
- HOA fee: $147 quarterly
Location
- Region: Anchorage
Financial & listing details
- Tax assessed value: $1,132,800
- Annual tax amount: $15,684
- Date on market: 4/8/2024
- Road surface type: Paved
Price history
| Date | Event | Price |
|---|---|---|
| 7/12/2024 | Sold | -- |
Source:  AKMLS #24-3576 Report a problem AKMLS #24-3576 Report a problem | ||
| 5/20/2024 | Pending sale | $1,399,000$359/sqft |
Source: AKMLS #24-3576 Report a problem | ||
| 5/13/2024 | Price change | $1,399,000-3.5%$359/sqft |
Source: AKMLS #24-3576 Report a problem | ||
| 4/8/2024 | Listed for sale | $1,450,000$372/sqft |
Source: AKMLS #24-3576 Report a problem | ||
Public tax history
| Year | Property taxes | Tax assessment |
|---|---|---|
| 2025 | $17,887 +7.5% | $1,132,800 +9.9% |
| 2024 | $16,642 +6.1% | $1,030,800 +11.9% |
| 2023 | $15,685 +1.7% | $921,000 +0.6% |
| 2022 | $15,417 | $915,500 +9% |
| 2021 | -- | $840,100 +4.6% |
| 2020 | -- | $803,200 +1.6% |
| 2019 | -- | $790,300 |
| 2018 | -- | $790,300 +1.4% |
| 2017 | -- | $779,700 +301.7% |
| 2016 | -- | $194,100 |
| 2015 | -- | -- |
Find assessor info on the county website
Neighborhood: Rabbit Creek
Nearby homes
- $811,7005 bd5 ba6.4k sqft19150 Potter Highlands Dr, Anchorage, AK 99516Off Market

- $2,227,4005 bd4 ba6.4k sqft19150 Potter Highlands Dr, Anchorage, AK 99516Off Market
- $1,395,7005 bd4 ba3.5k sqft19090 Potter Highlands Dr, Anchorage, AK 99516Off Market
- $897,7005 bd4 ba5.6k sqft19186 Potter Highlands Dr, Anchorage, AK 99516Off Market
- $1,816,8005 bd4 ba5.6k sqft19186 Potter Highlands Dr, Anchorage, AK 99516Off Market
- $1,132,3004 bd3 ba2.7k sqftL9 B3 Potter Highlands, Anchorage, AK 99516Off Market
- $1,133,1004 bd3 ba2.9k sqftL3 Potter Highlands Dr, Anchorage, AK 99516Off Market
- $179,9001.21 Acres0 Potter Highlands Dr, Anchorage, AK 99516Lot/Land
Nearby schools
GreatSchools rating
- 9/10Rabbit Creek Elementary SchoolGrades: PK-6Distance: 4.1 mi
- 9/10Goldenview Middle SchoolGrades: 6-8Distance: 2.1 mi
- 10/10South Anchorage High SchoolGrades: 9-12Distance: 3.9 mi
Schools provided by the listing agent
- Elementary: Bear Valley
- Middle: Goldenview
- High: South Anchorage
Source: AKMLS. This data may not be complete. We recommend contacting the local school district to confirm school assignments for this home.
Sell for more on Zillow
Get a Zillow Showcase℠ listing at no additional cost and you could sell for .
$1,530,400
2% more
+$30,608
With Zillow Showcase(estimated)
$1,561,008
- Alaska
- Anchorage Borough
- Anchorage
- 99516
- Rabbit Creek
- 19260 Potter Highlands Dr
Nearby cities
Nearby neighborhoods
Nearby zip codes
Other Anchorage Topics
