This very Popular 3 bedroom, 2 bath floorplan, PLUS Vaulted ceiling en Suite/Flex Room/Office Home is ready for you to Move-In Quickly! FRESHLY PAINTED Exterior has a lushly landscaped Private yard with views of the Conservation privacy and Golf course on the other side, so No Backyard Neighbors and very Peaceful and Private. The Expansive Screened Lanai includes a covered sitting space for relaxing and enjoying the Conservation beauty. The glass door entry with dual side panels welcomes you into the foyer with an art niche to hang your favorite picture plus you are welcomed into your versatile Living/Dining Room featuring vaulted ceilings and plant ledges. Cooks' delight features 42" wood cabinets, tiled backsplash, island/breakfast bar, recessed spot lights plus a built-in desk and plant ledges overlooking your spacious Vaulted Family Room, Lanai and Conservation. Split bedroom floor plan provides privacy for the 2 bedrooms with full bath highlighting dual sinks/shower. The tranquil Master Suite showcases a "spa like" Garden Tub and separate shower, spacious walk-in closet AND private Vaulted en Suite or Office/Flex Room. Wood Blinds accent every window plus Ceiling fans to cool your rooms. Roof 2/2024, AC 2020. With this A Rated highly sought after school district (McKittrick, Martinez, Steinbrenner) plus a neighborhood that features so Many Amenities such as, Resort style pool/Lap Pool/Fun Giant slide, lighted basketball/clay tennis courts, sand volleyball court, playground, Clubhouse with a Great Double Bogeys Tavern and Grill Restaurant, fitness center, Golf Course designed by Jed Azinger which is a Golfer's Dream Course, aqua driving range and so much more...Conveniently located to Saint Joseph's North Hospital, Veterans and Suncoast Expressway, wonderful Restaurants, convenient to many shopping stores, easy commute to Tampa International Airport, USF, UT and Downtown Tampa and Riverwalk… this home is a MUST SEE.
Sold for $445,000
$445,000
19261 Fishermans Bend Dr, Lutz, FL 33558
3beds
2,053sqft
Single Family Residence
Built in 2002
6,534 Square Feet Lot
$457,800 Zestimate®
$217/sqft
$3,040 Estimated rent
Home value
$457,800
$435,000 - $481,000
$3,040/mo
Zestimate® history
Owner options
List your home for rent
$3,040/mo
Rent Zestimate®
Find your next renter with Zillow Rental Manager. Plus, with online applications, you can quickly screen prospective tenants – for free.
$3,040/mo
Rent Zestimate®
Refinance and save
$3,191/mo
Est. payment
Refinancing to a lower rate could help reduce your monthly payments and save thousands over the life of the loan.
$3,191/mo
Est. payment
Explore your selling options
Work with a Zillow partner agent
Leverage their expertise and Zillow's premium Showcase listings to get your home seen by more buyers.
Get startedList with your own agent
Get your home in front of millions of buyers by listing it on Zillow.
Learn how to do itSell it yourself
Take full control of how buyers see your home on Zillow by listing For Sale by Owner (FSBO).
List your homeWhat's special
Zillow last checked:
Listing updated:
Listed by:
Colleen Welch 813-382-1855,
HRW APPRAISAL SERVICE 813-382-1855
Bought with:
Michael Dickey, 3286058
MIHARA & ASSOCIATES INC.
Source: Stellar MLS,MLS#: T3510649 Originating MLS: Tampa
Originating MLS: Tampa
Facts & features
Interior
Bedrooms & bathrooms
- Bedrooms: 3
- Bathrooms: 2
- Full bathrooms: 2
Primary bedroom
- Features: Walk-In Closet(s)
- Level: First
- Dimensions: 13x16
Bedroom 2
- Features: Built-in Closet
- Level: First
- Dimensions: 10x14
Bedroom 3
- Features: Built-in Closet
- Level: First
- Dimensions: 10x13
Den
- Level: First
- Dimensions: 10x14
Dinette
- Level: First
- Dimensions: 6x13
Family room
- Level: First
- Dimensions: 13x14
Kitchen
- Features: Breakfast Bar
- Level: First
- Dimensions: 11x13
Living room
- Level: First
- Dimensions: 15x21
Heating
- Central, Electric, Heat Pump
Cooling
- Central Air
Appliances
- Included: Cooktop, Dishwasher, Disposal, Dryer, Electric Water Heater, Range, Refrigerator, Washer
- Laundry: Inside, Laundry Room, Washer Hookup
Features
- Built-in Features, Ceiling Fan(s), Eating Space In Kitchen, High Ceilings, Kitchen/Family Room Combo, Living Room/Dining Room Combo, Open Floorplan, Primary Bedroom Main Floor, Solid Surface Counters, Solid Wood Cabinets, Split Bedroom, Thermostat, Vaulted Ceiling(s), Walk-In Closet(s)
- Flooring: Carpet, Ceramic Tile
- Doors: Sliding Doors
- Windows: Blinds, Drapes, Window Treatments
- Has fireplace: No
Interior area
- Total structure area: 2,900
- Total interior livable area: 2,053 sqft
Property
Parking
- Total spaces: 2
- Parking features: Garage - Attached
- Attached garage spaces: 2
Features
- Levels: One
- Stories: 1
- Patio & porch: Covered, Rear Porch, Screened
- Exterior features: Private Mailbox, Sidewalk
- Has view: Yes
- View description: Golf Course, Water
- Water view: Water
- Waterfront features: Pond Access
Lot
- Size: 6,534 Square Feet
- Dimensions: 52.09 x 120
- Features: Conservation Area, On Golf Course, Sidewalk
- Residential vegetation: Mature Landscaping, Oak Trees, Trees/Landscaped
Details
- Parcel number: U0427185T100003100004.0
- Zoning: PD
- Special conditions: None
Construction
Type & style
- Home type: SingleFamily
- Architectural style: Contemporary,Florida
- Property subtype: Single Family Residence
Materials
- Stucco
- Foundation: Slab
- Roof: Shingle
Condition
- New construction: No
- Year built: 2002
Utilities & green energy
- Sewer: Public Sewer
- Water: Public
- Utilities for property: Cable Available, Electricity Connected, Phone Available, Public, Street Lights, Underground Utilities
Community & HOA
Community
- Features: Clubhouse, Deed Restrictions, Fitness Center, Golf, Playground, Pool, Restaurant, Sidewalks
- Pet fee: $0 monthly
- Subdivision: HERITAGE HARBOR PH 3C
HOA
- Has HOA: Yes
- Amenities included: Clubhouse, Fitness Center, Golf Course, Playground, Pool, Tennis Court(s)
- Services included: Community Pool, Pool Maintenance, Recreational Facilities
- HOA fee: $125 monthly
- HOA name: Greenacre Property Management, Ray Leonard
- HOA phone: 813-936-4135
Location
- Region: Lutz
Financial & listing details
- Price per square foot: $217/sqft
- Tax assessed value: $390,191
- Annual tax amount: $8,426
- Date on market: 3/12/2024
- Cumulative days on market: 87 days
- Listing terms: Cash,Conventional,FHA,VA Loan
- Ownership: Fee Simple
- Total actual rent: 0
- Electric utility on property: Yes
- Road surface type: Paved, Asphalt
Price history
| Date | Event | Price |
|---|---|---|
| 7/31/2025 | Listing removed | $3,000$1/sqft |
Source: Stellar MLS #TB8408778 Report a problem | ||
| 7/18/2025 | Listed for rent | $3,000+0.8%$1/sqft |
Source: Stellar MLS #TB8408778 Report a problem | ||
| 8/17/2024 | Listing removed | -- |
Source: Stellar MLS #T3542209 Report a problem | ||
| 8/3/2024 | Price change | $2,975-7%$1/sqft |
Source: Stellar MLS #T3542209 Report a problem | ||
| 7/17/2024 | Listed for rent | $3,200$2/sqft |
Source: Stellar MLS #T3542209 Report a problem | ||
| 7/2/2024 | Sold | $445,000-10.8%$217/sqft |
Source:  Stellar MLS #T3510649 Report a problem Stellar MLS #T3510649 Report a problem | ||
| 6/11/2024 | Pending sale | $499,000$243/sqft |
Source: Stellar MLS #T3510649 Report a problem | ||
| 5/2/2024 | Price change | $499,000-4.8%$243/sqft |
Source: Stellar MLS #T3510649 Report a problem | ||
| 4/3/2024 | Price change | $524,000-1.9%$255/sqft |
Source: Stellar MLS #T3510649 Report a problem | ||
| 3/12/2024 | Listed for sale | $534,000+185.6%$260/sqft |
Source: Stellar MLS #T3510649 Report a problem | ||
| 12/12/2002 | Sold | $187,000$91/sqft |
Source: Public Record Report a problem | ||
Public tax history
| Year | Property taxes | Tax assessment |
|---|---|---|
| 2025 | $9,601 +5.7% | $390,191 +2% |
| 2024 | $9,080 +7.8% | $382,615 +9.7% |
| 2023 | $8,426 +96.9% | $348,676 +122.5% |
| 2022 | $4,279 -5.6% | $156,703 +3% |
| 2021 | $4,534 +1.8% | $152,139 +1.4% |
| 2020 | $4,454 +6.8% | $150,038 +2.3% |
| 2019 | $4,170 | $146,665 +2.2% |
| 2018 | $4,170 +2.9% | $143,465 -22% |
| 2017 | $4,051 -5.9% | $183,875 +33.6% |
| 2016 | $4,303 +10.6% | $137,624 +0.7% |
| 2015 | $3,890 -0.6% | $136,667 +0.6% |
| 2014 | $3,912 +0.5% | $135,873 +1.5% |
| 2013 | $3,893 +0.2% | $133,865 +1.7% |
| 2012 | $3,884 -4.8% | $131,627 -6.7% |
| 2011 | $4,081 -6.7% | $141,124 -9.9% |
| 2010 | $4,373 +1.2% | $156,681 +0.4% |
| 2009 | $4,323 -4.2% | $156,009 -5.7% |
| 2008 | $4,513 -2.9% | $165,420 +3% |
| 2007 | $4,649 -3.2% | $160,602 +2.8% |
| 2006 | $4,800 -1.2% | $156,253 +3% |
| 2005 | $4,858 | $151,702 +4.9% |
| 2004 | -- | $144,659 +1.9% |
| 2003 | -- | $141,962 +450.6% |
| 2002 | -- | $25,785 |
Find assessor info on the county website
Neighborhood: 33558
Nearby homes
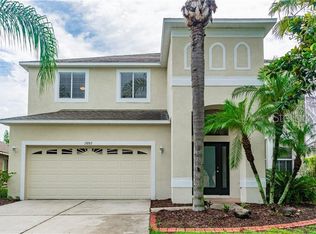
- $569,2004 bd4 ba3k sqft19263 Fishermans Bend Dr, Lutz, FL 33558Off Market
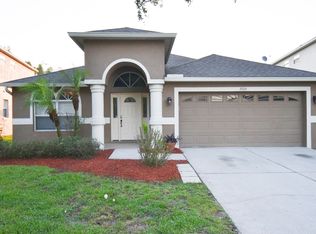
- $464,3003 bd2 ba2k sqft19265 Fishermans Bend Dr, Lutz, FL 33558Off Market
- $560,1004 bd4 ba2.9k sqft19267 Fishermans Bend Dr, Lutz, FL 33558Off Market

- $456,3003 bd2 ba2k sqft19262 Fishermans Bend Dr, Lutz, FL 33558Off Market
- $625,4004 bd3 ba2.9k sqft19264 Fishermans Bend Dr, Lutz, FL 33558Off Market
- $555,6004 bd4 ba2.9k sqft19260 Fishermans Bend Dr, Lutz, FL 33558Off Market
- $576,0004 bd4 ba2.9k sqft19266 Fishermans Bend Dr, Lutz, FL 33558Off Market
- $495,8004 bd2 ba2k sqft19258 Fishermans Bend Dr, Lutz, FL 33558Off Market
Nearby schools
GreatSchools rating
- 10/10Mckitrick Elementary SchoolGrades: PK-5Distance: 1.7 mi
- 10/10Martinez Middle SchoolGrades: 6-8Distance: 1.7 mi
- 7/10Steinbrenner High SchoolGrades: 9-12Distance: 1.8 mi
Schools provided by the listing agent
- Elementary: McKitrick-HB
- Middle: Martinez-HB
- High: Steinbrenner High School
Source: Stellar MLS. This data may not be complete. We recommend contacting the local school district to confirm school assignments for this home.
Get a cash offer in 3 minutes
Find out how much your home could sell for in as little as 3 minutes with a no-obligation cash offer.
Estimated market value
$457,800
Get a cash offer in 3 minutes
Find out how much your home could sell for in as little as 3 minutes with a no-obligation cash offer.
Estimated market value
$457,800
- Florida
- Hillsborough County
- Lutz
- 33558
- 19261 Fishermans Bend Dr
Nearby cities
Nearby neighborhoods
Nearby zip codes
Other Lutz Topics
